
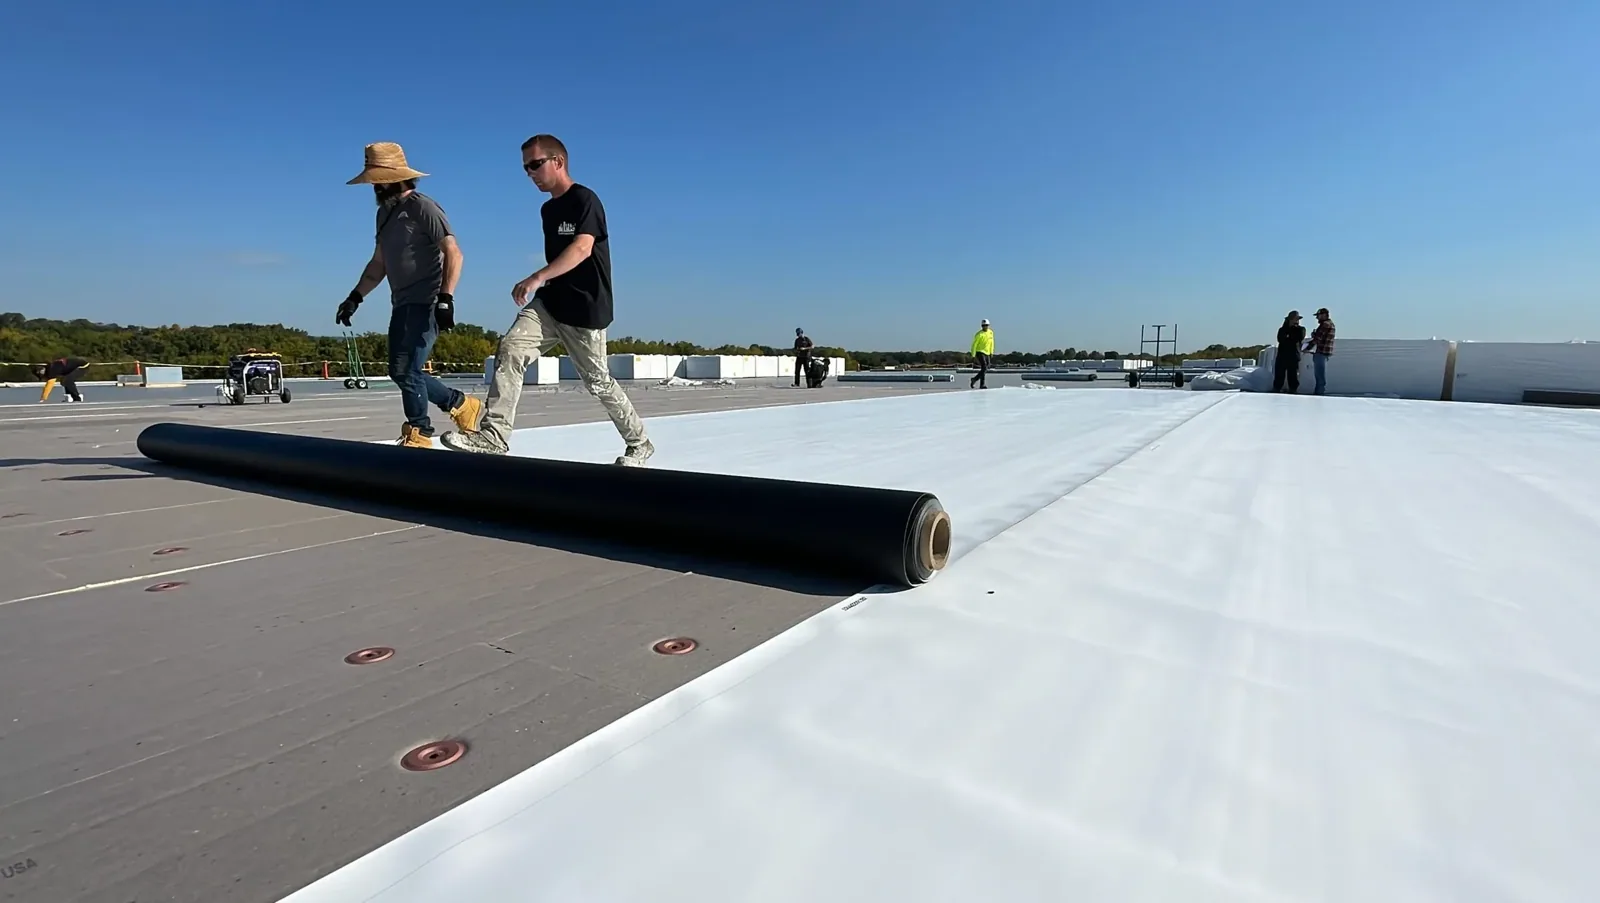
Commercial Roof Replacement in Rio Rancho, NM
Replacement becomes the sound choice when wet insulation, failed seams, or exhausted details extend beyond a repairable boundary. In Rio Rancho, NM, a replacement scope also has to account for strong sun, summer hail, and short monsoon bursts that can load a drain system quickly. We inspect the assembly, mark the areas that test wet, and separate those findings from sections that remain serviceable. That distinction controls tear-off limits, staging, and how much of an occupied facility must be protected at once. A useful plan gives the facility director a roof-zone map, a sequence, and a decision point before concealed conditions change the work.
Conditions Beneath the Membrane
A membrane can look worn without proving the whole assembly has failed. We inspect laps, penetrations, edge metal, drain bowls, and transitions, then use targeted moisture testing or core cuts where surface evidence leaves a question. Each tested area is marked separately from a stain, blister, or open seam that needs repair but does not establish wet insulation. The report records what we observed, what we tested, and where removal would begin. Rio Rancho’s City Center district combines planned civic, education, and employment uses, so an occupied facility may need phased access and protected entrances. Near Northern Boulevard and NM 528, the industrial cluster raises the same need for a roof-zone map that keeps crews clear of active operations.
Drainage gets a separate inspection pass. We check whether water reaches the bowl, whether the outlet and leader are clear, and whether the surrounding membrane or insulation holds a low area. A blocked outlet and a depressed deck can leave similar surface evidence but require different work. If water crosses a seam before reaching the drain, we trace that route and note each transition. Hail marks are treated the same way: we look for a puncture, split, or displaced flashing before adding a spot to the replacement boundary. That keeps isolated repairs visible while the assembly decision stays tied to test results.
Replacement Boundary
The work limit follows assembly evidence, not the edge of a convenient estimate. We identify zones where moisture testing confirms a concern, note transitions that need rebuilding, and distinguish sections that can remain. When code and dry, secure layers permit a recover, an overlay may work; wet insulation, deck damage, or incompatible layers can require removal. The scope separates tear-off, substrate preparation, insulation, membrane, flashing, edge metal, and drainage. That makes replacement easier to compare with a targeted commercial roof repair or a tested roof recover.
For a roof alteration, we confirm the permit path against New Mexico’s adopted commercial rule: the 2021 International Building Code with state amendments. Applicable commercial work also follows the state’s 2021 energy conservation rule. We check the project scope and permit timing before carrying a requirement into the assembly. Insulation, cover board, attachment, perimeter details, and wind design work as one system. Changing a layer can affect fastener lengths, membrane attachment, parapet height, and drain transitions. If the opened deck differs from the records, the scope should explain how that condition will be measured before removal extends. For TPO roofing, we record the selected membrane and detail requirements so later repairs follow the installed system.
Occupied-Building Phasing
Phasing starts with the areas a building cannot lose during work. We map entrances, loading areas, rooftop equipment, safety routes, and operations that must remain available, then divide the roof into sections that can be dried in each shift. At the planned Campus Centre, campus activity may require separate work zones and delivery timing. The sequence sets material staging, tear-off limits, insulation and membrane installation, and the transitions sealed at shift end. A daily closeout names the zone left watertight and the next area scheduled. That order matters during Rio Rancho’s summer storm season, when a forecast can change the day’s work.
Before mobilization, we review hoist positions, roof access, laydown space, utility clearances, and the path from staging to the work zone. The property team identifies notices and shutdowns. We coordinate rooftop units so curbs and service clearances are not buried under new insulation or flashing. With multiple wings, one section can stay in service while another is open if transitions are planned and sealed before crews leave. The schedule includes checks for substrate acceptance, attachment, seams, and drainage tie-ins. A clear sequence lets maintenance staff plan around the work and keeps access routes open.