
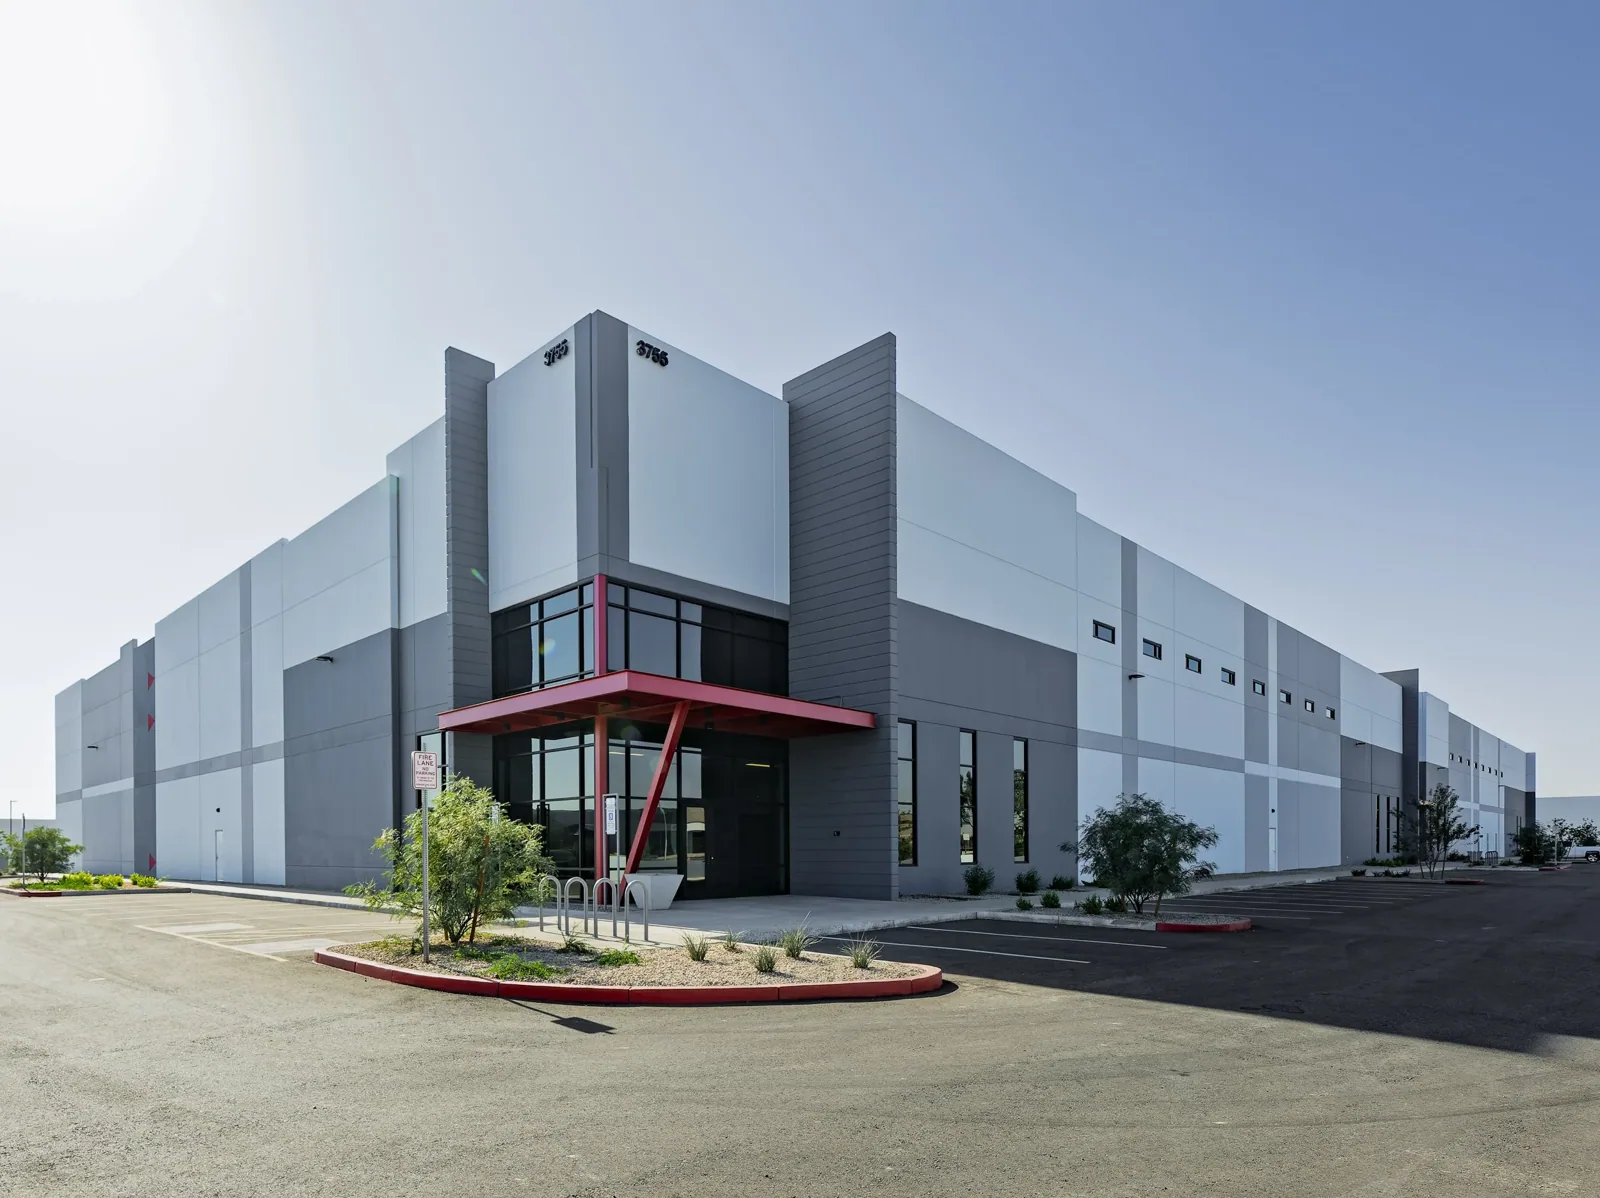
Distribution Center Roofing in Rio Rancho, NM
A dock canopy can stay dry while the roof beyond it drains poorly. At a Rio Rancho distribution center, the service plan has to respect trailer movement and the water path from roof field to outlet. We check the roof assembly, perimeter, drains, and loading-side transitions before assigning work zones. The facility team receives a sequence that shows which dock remains active, where protection ends, and what condition would require a scope change.
Protect the operating lanes
Dispatch windows, trailer queues, yard turns, and loading-door use govern where roofing materials can be staged. We confirm those limits with the site contact before lifting material or closing an area below. The roof plan labels active loading faces, equipment routes, and any interior zone that needs protection. A phased sequence may keep unaffected docks operating when the roof geometry and temporary tie-ins permit it, but each phase needs its own weather-tight stopping point.
Distribution operations near Northern Boulevard and NM 528 sit within Rio Rancho’s named industrial cluster. That local context helps orient service logistics, not establish a particular property’s roof or yard layout. The contact identifies the actual gate, delivery restrictions, and roof access. An occupied-building sequence can coordinate a larger project, while a targeted repair can address a localized defect without treating every bay as one work area.
Follow water beyond the dock
Water at a dock door may come from a canopy joint, wall flashing, clogged gutter, or a roof detail farther upslope. We compare the interior report with roof fall, panel laps or membrane seams, drains, scuppers, and downspout discharge. The inspection records how far the water path was traced and whether moisture testing is needed. A clean drain alone does not establish that a low area, failed connection, or concealed wet layer has been corrected.
Rio Rancho’s warm-season rainfall arrives in uneven bursts. We check the outlet after debris removal and inspect the surrounding membrane or metal for an open transition. If water still collects, a ponding-water assessment can measure the low area, and drain and scupper work can repair an outlet or flashing. These are different scope lines because one addresses roof geometry and the other the discharge detail.
Long roof runs can make a small obstruction affect several dock doors before water reaches the interior. We check whether the gutter, downspout, or internal drain can carry flow away from the loading face and whether overflow has a visible discharge route. The roof map records outlets by zone, including those hidden behind screens or mechanical platforms. A blocked fitting is cleared only when it is safe to reach; a failed connection or damaged conductor becomes its own repair item.
Match repair to each roof section
A distribution center may combine low-slope membrane over a large field with metal canopies, wall panels, and equipment screens. We identify the material in each zone, check attachment and substrate, then select compatible repair methods. A membrane seam, exposed metal fastener, canopy joint, and curb flashing do not share one repair detail. If a roof has earlier overlays, testing may be needed before recovery or coating is considered.
When an active leak occurs above conveyor controls, inventory, or a packing lane, the facility can identify the consequence and the safest inspection route. We map the condition without assuming that a single stain represents the whole operation. An infrared moisture survey can help locate suspect areas, followed by confirmation where the result changes removal.
Conveyor supports, exhaust fans, and rooftop power or data runs can complicate material movement. We mark service paths and equipment that cannot be covered or shut down, then identify a roof-work route that keeps those connections accessible. When a unit move is already planned, the final curb location should be confirmed before flashing is rebuilt. The estimate should separate roofing restoration from electrical or mechanical scope and identify which trade signs off on the interface after work.
Where buildings share a yard, each roof map needs a structure label and access contact. A photo taken at one wing should not be used to approve work at a neighboring roof, even if the visible membrane looks similar. We record the exact section, material, and test result, then attach the closeout to that property’s file. That gives a regional facilities manager comparable records without blending separate findings.