
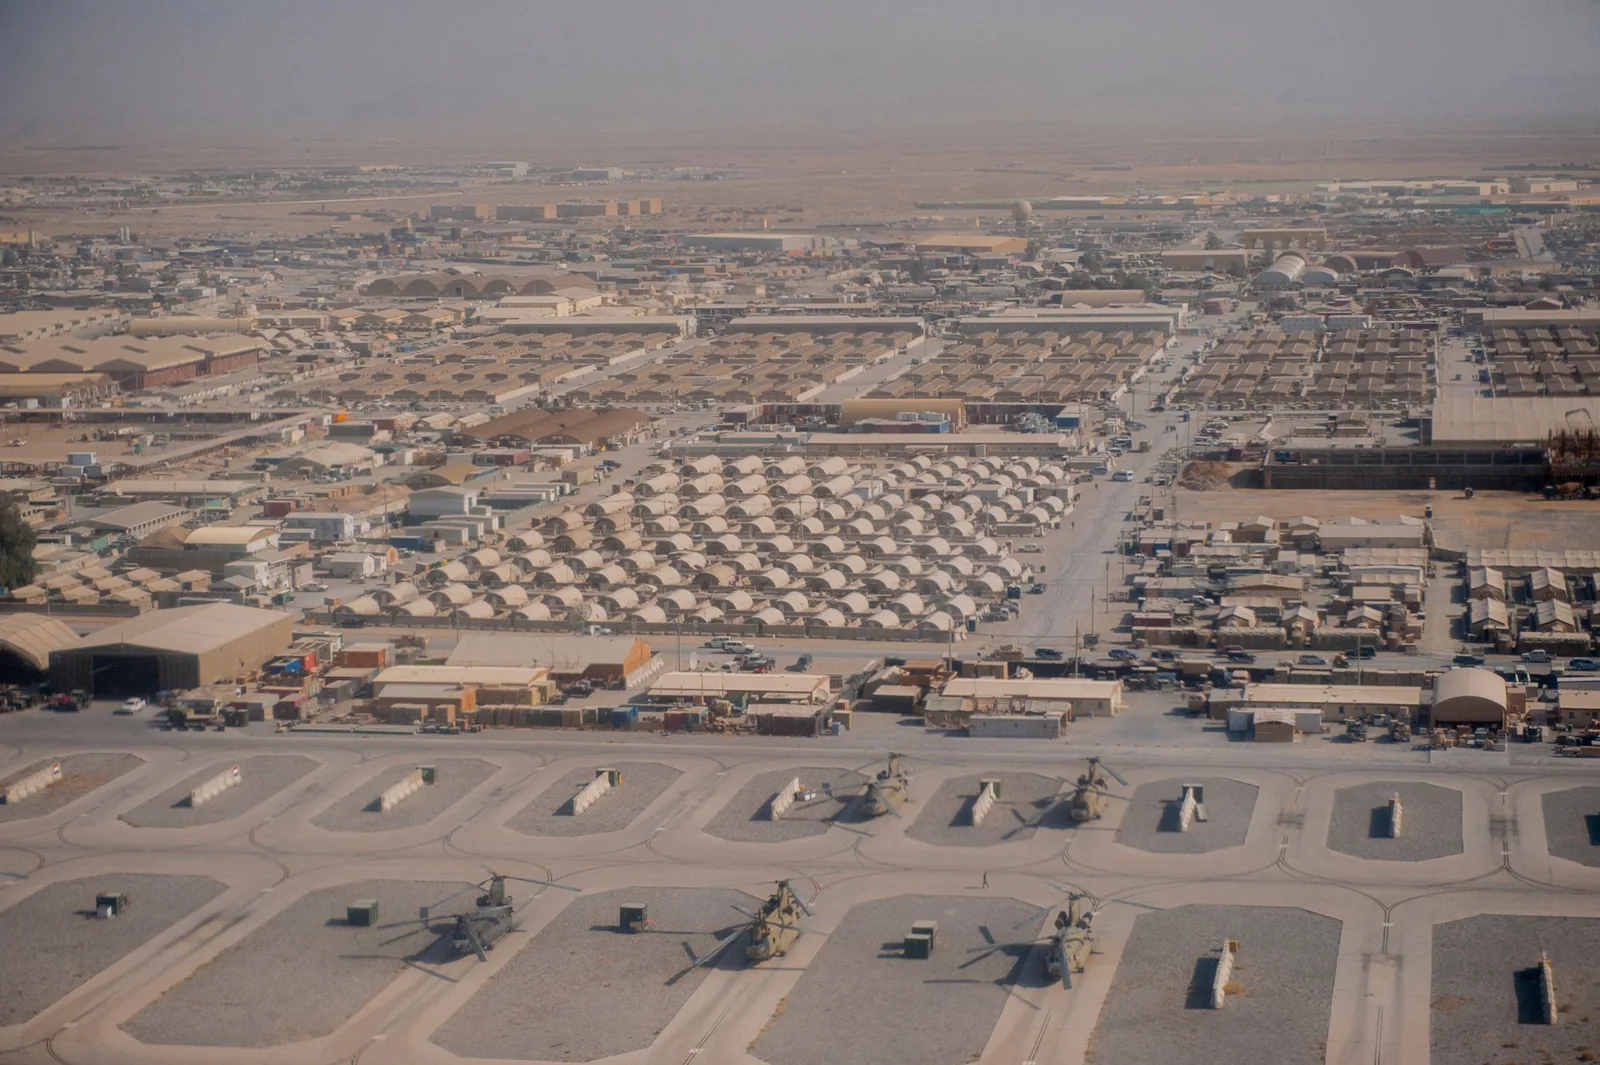
Military Installation Roofing in Rio Rancho, NM
A secure-site roof project begins with the access plan as much as the membrane detail. Near Rio Rancho, NM, the New Mexico Army National Guard operates a training site with a readiness center and maintenance shop, and Kirtland Air Force Base supports multiple mission partners in Albuquerque. We coordinate the roofing scope with the facility’s contracting and access requirements, then map roof zones, escorts, material delivery, and work windows. Each project has its own authorization path. We document the assembly, protect active operations, and keep the work boundary clear from inspection through closeout.
Access and Site Controls
Before mobilization, the project team confirms who may enter, how workers and vehicles are screened, what identification is required, whether an escort is needed, and which tools or materials require approval. Those conditions are set by the installation and contracting documents. We gather requirements before scheduling deliveries and identify a site contact who can authorize roof access. If a roof hatch, ladder, or mechanical room is restricted, the plan lists an alternate route or inspection step. The crew follows the approved boundaries and does not assume that standard commercial access rules apply.
Material staging can be constrained by security, traffic, and mission schedules. We map unloading, hoisting, laydown, debris removal, and emergency access before work begins. A delivery date is coordinated with the site rather than sent to a gate without authorization. If an escort must accompany roof staff, the schedule reflects that time and identifies the zones to be visited. Changes to personnel or work scope are submitted through the project’s established approval path. The daily log records any area that could not be reached so the owner can decide whether a separate visit is needed. We also reconcile crew attendance, delivery receipts, removed material, and the active work zone at shift close. If a worker, vehicle, or item is not on the approved list, the site contact resolves the issue before the roofing sequence resumes. This keeps the access record aligned with the actual roof work and prevents an unapproved substitution from appearing in the closeout file.
Roof Criteria and Submittals
Military and federal projects may use agency design criteria, including Unified Facilities Criteria for roofing, alongside project specifications and applicable building codes. The contract documents control the actual assembly and review process. We compare those requirements with the roof plan, deck, existing layers, drainage, edge conditions, and equipment before proposing a repair or replacement. Submittals identify the specified membrane, insulation, fasteners, flashing, and installation details for review. We do not substitute a commercial standard detail for a contract requirement without written approval.
Field conditions still need to be measured. A roof drawing may not show later patches, wet insulation, or a concealed deck change. We inspect representative zones and document test cuts or moisture results. If opened work differs from the specification, we stop at a defined boundary, photograph the condition, and request direction through the project channel. The change record names the material, location, and schedule effect. This process keeps the finished assembly traceable to approved documents and helps facility staff understand which layers and details were installed. We identify the responsible reviewer and the response required before the crew proceeds. A rejected submittal or unresolved field condition stays open in the project log until an authorized decision is recorded.
Assembly and Detail Control
Roof system selection follows the contract, deck, building use, and existing assembly. TPO, PVC, EPDM, modified bitumen, built-up roofing, metal, and coating systems each require their own seam, flashing, and attachment procedures. We inspect curbs, pipes, drains, scuppers, parapets, expansion joints, and perimeter edges because those transitions often control water entry. The scope identifies daily dry-in, substrate acceptance, fastener or adhesive requirements, and quality checks for each roof zone. The facility representative can review the sequence before the crew opens the assembly.
Drainage and access remain visible in the plan. We verify bowl and scupper elevations, overflow routes, and maintenance paths after insulation or cover board is installed. Rooftop equipment may require a shutdown or escort, and the property contact identifies those limits. A hands-on roof inspection can record existing conditions before a larger job, while a cover-board and insulation scope addresses the layers beneath the membrane. Work sequencing is adjusted to protect equipment and keep a secure route to the building systems that must remain active.