
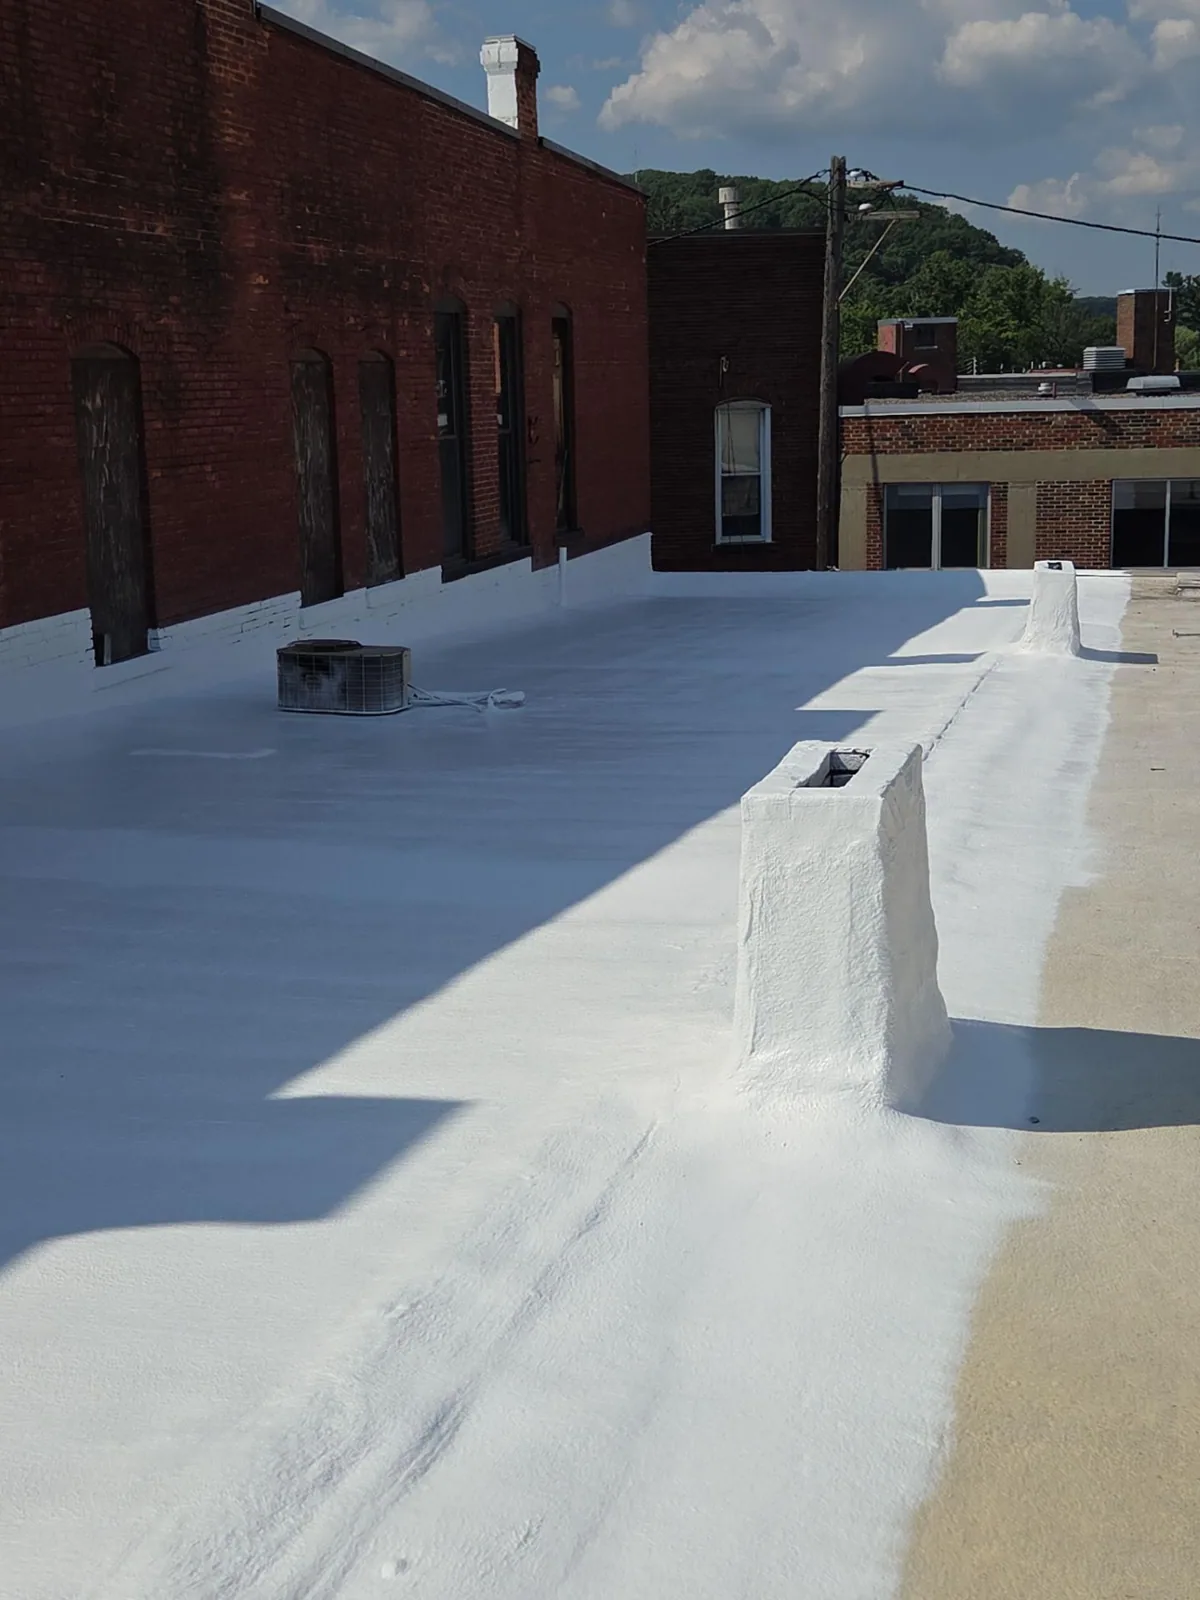
Commercial Roof Insulation and Cover Board in Rio Rancho, NM

A new insulation layer changes more than the roof’s thermal value. In Rio Rancho, NM, heat, summer storms, and drainage all influence how insulation, cover board, membrane, and edge details work together. We inspect the existing assembly, test suspected moisture, review drain elevations, and map the areas where a new layer can be installed. The scope identifies whether insulation remains, needs replacement, or needs a tapered correction around a low area. That gives the facility director a plan based on the roof’s actual layers rather than an assumed R-value or a guess from an old drawing.

Existing Layers and Moisture

We start by identifying the deck, insulation, cover board, membrane, previous repairs, and attachment method where records and field conditions make that possible. A roof plan may be incomplete after years of patches or equipment work, so we verify representative zones with test cuts when needed. The cut shows the layer sequence and whether insulation is dry, crushed, or otherwise unsuitable to remain. Moisture meter readings can help compare areas, but the method must fit the roof system. Each test location is marked, photographed, and restored before the survey continues.

Wet insulation affects repair decisions because it can reduce thermal performance and compromise attachment. We trace the confirmed moisture boundary rather than replace material based on a ceiling stain alone. If the wet area is isolated, selective removal may preserve sound roof sections. If tests show a broader pattern, a larger tear-off may be more reliable. We identify the layer that needs replacement and the substrate that can remain, then set a repair boundary. A moisture survey can help locate test candidates, but a thermal pattern alone does not establish a wet assembly.

Drainage and Tapered Insulation

Tapered insulation can guide water toward a drain when the existing slope is inadequate, but the design begins with measured elevations and outlet locations. We inspect bowls, scuppers, crickets, parapets, and low areas before selecting a slope package. A new layer can raise the roof surface and affect the drain flange, door threshold, curb, and edge flashing. The plan must keep water moving to the outlet without blocking overflow routes or creating a new low point. If water remains after the drain is clear, we test whether the issue is insulation, deck movement, or a restricted leader.

Rio Rancho has experienced localized downpours, including a short intense storm near Enchanted Hills. After those events, we inspect each building's drainage, slope, and insulation to identify the actual condition. We map each roof zone and verify how runoff travels on site. The drain and scupper scope can be coordinated with the insulation design so the new membrane does not terminate at a raised or poorly integrated bowl. If the roof plan does not show elevations, we identify the survey needed before setting final board thickness and tapered layout.

Cover Board and Attachment

Cover board provides a suitable surface over insulation and can help protect the underlying layer, but its selection depends on the assembly. We consider membrane type, attachment, anticipated roof traffic, equipment loading, and the deck’s ability to hold fasteners. Board joints should be staggered where the system requires it, and fasteners or adhesive must match the approved assembly. Perimeter and corner zones can need different attachment because wind forces vary across the roof. We specify the details and confirm the substrate rather than assuming one fastener pattern fits every building.

Compatibility also matters at curbs, parapets, drains, and expansion joints. The new layer must connect to flashing at the correct height and leave service clearances at rooftop equipment. A cover board can change the finished elevation, so we coordinate edge metal and counterflashing before materials are ordered. When an existing membrane is retained, the recover assembly is reviewed for attachment and moisture; a roof recover is appropriate only where the old layers meet those conditions. If they do not, tear-off and replacement provides a cleaner assembly boundary.

Code and Energy Requirements

Insulation thickness and assembly design need to follow the project documents and rules in force for the work. New Mexico’s commercial building provisions adopt the 2021 International Building Code with state amendments; covered energy work uses the state’s 2021 conservation standard. We confirm which permit path and requirements apply rather than insert a blanket value into a repair proposal. Existing insulation, deck, use, and alteration scope all matter. If design review is required, the survey records the layers, available dimensions, and drainage limits so the project team has field information to evaluate.

More insulation is not automatically better if it blocks drainage or leaves too little flashing height. We check parapets, rooftop curbs, door transitions, expansion joints, and equipment platforms against the proposed finished surface. At a facility in Rio Rancho’s planned City Center or Unit 10 westside area, the roof plan and current building conditions determine the assembly details; district planning facts do not substitute for a site survey. The scope identifies what must be measured before installation and which transitions may need rebuilding.

Installation Sequence

We coordinate insulation and cover-board work by roof zone. The sequence includes tear-off limits, substrate acceptance, board layout, attachment, drain transitions, membrane installation, and daily dry-in. Each open area is kept small enough to close safely within the work window. We protect rooftop units, intakes, and occupied areas from dust or debris. At active facilities near the Rio Rancho Industrial Park or Rainbow Business Park, the site contact can identify delivery routes, production restrictions, and roof access requirements.

Before installing membrane, we inspect board joints, attachment, surface condition, and drainage details. Any crushed or wet board is replaced before it is covered. We record the material, layout, and approved field changes by roof zone. If crews encounter a deck condition different from the available records, they stop at a defined boundary and document it before extending removal. The facility director can then review the added scope. After installation, the closeout map identifies insulation and cover-board work, drain elevations, transitions, and any area left for future correction.

Assembly Record

The project file should include the existing roof description, test locations, moisture findings, planned board type, attachment method, tapered layout, and transition details. We record what was installed and where, then photograph drains, curbs, edges, and other areas that changed elevation. A roof condition report can preserve these details with future maintenance findings. If the facility plans solar or equipment additions, the roof record helps the next team identify supports and pathways that were already designed into the assembly.

For an insulation review, share roof plans, prior specifications, leak history, equipment layout, and access restrictions. We inspect and test the current assembly, then identify where insulation can remain and where removal or slope correction is needed. The recommendation separates field measurement, code review, and installation scope. If an active leak is present, we can coordinate leak repair before the broader assembly work begins. This record gives the facility team a clear view of thermal, drainage, and flashing decisions together.

Common Questions About Commercial Roof Insulation and Cover Board

How do you know whether existing insulation can remain?

We review the assembly and test suspect roof zones. Confirmed wet, crushed, or unstable insulation is mapped for removal; dry and sound areas are considered separately.

Does tapered insulation solve every ponding problem?

No. The layout must match measured elevations, drain positions, and deck conditions. We determine whether slope, outlet, or structural correction is needed before specifying the boards.

What does cover board change in a roof assembly?

It provides a substrate layer and affects attachment, membrane compatibility, roof height, and transitions. We detail its joints and fasteners for the selected system.

Will added insulation affect roof drains or parapets?

It can raise the finished surface and change drain, curb, and flashing heights. We check those transitions before ordering material and include rebuilds where required.

Map the Roof Assembly

Provide roof plans, existing specifications, leak history, equipment layout, and access rules. We will inspect and test the current layers, then document insulation, cover-board, slope, and transition needs.