
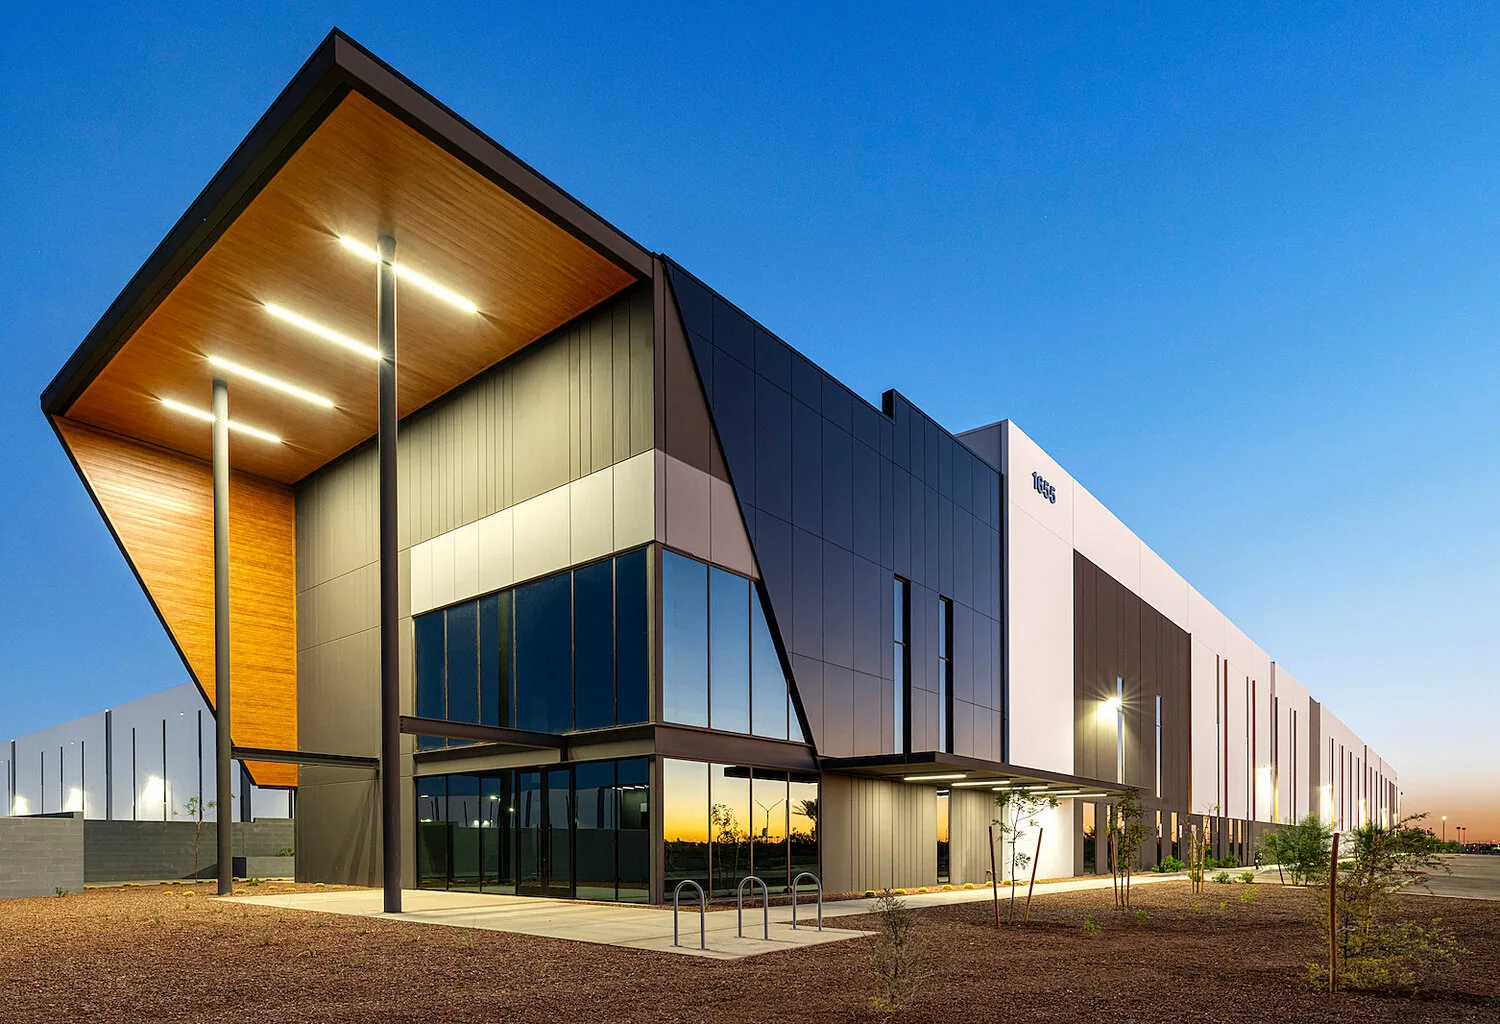
Flex Industrial Roofing in Rio Rancho, NM
A leak at the seam between an office bay and a light-industrial unit can cross a tenant line before it reaches the floor. The repair boundary follows the roof assembly, while access and interior protection may belong to different occupants. We identify the roof zones, tenants affected, equipment above, and drainage path before setting a work limit. Rio Rancho’s Industrial Park is concentrated near Northern Boulevard and NM 528; the city’s commercial routes also include NM 528 and Southern Boulevard. Rio Rancho also hosts Intel semiconductor manufacturing and packaging facilities, a local industrial use that says nothing about the roof on a neighboring property. Each building has its own membrane and layout. We inspect the installed roof and coordinate the work with the facility contact for each affected bay.
Separate tenant reports from roof zones
A ceiling mark in one suite may sit below a drain, curb, or open lap in a different bay. We compare the reported area with roof slope, field seams, wall transitions, penetrations, drains, and previous repairs. The map labels which sections were inspected and which remain inaccessible. Where moisture could change the removal limit, testing or a controlled opening can verify the material below. A commercial roof inspection records the evidence, affected tenant areas, and tie-in points before a repair scope is priced.
Flex buildings often combine offices, production, storage, and customer or contractor access under one roof line. Later additions can bring different deck heights, materials, or drain paths together at a shared wall. We inspect that transition for open flashing, backwater, loose metal, or a previous repair that bridges movement. If a tenant’s equipment vendor accessed the roof, record the date and check the equipment curb. A curb and support review should identify who controls the unit and how the roof connection will be restored.
Stage work around loading and production
Delivery windows, shift changes, material handling, office hours, and mechanical service can all affect roof access. Before staging a lift or pallet, identify loading doors, vehicle paths, equipment that must stay online, and rooms directly below the work. The facility contact also names who can approve extra removal if concealed material differs from the visible condition. An occupied-building work plan can sequence one roof zone at a time and set a secure daily tie-in before the crew leaves.
If several tenants share the building, the notice should identify the specific bay, expected access restriction, and the route that remains open. Do not assume one suite manager can authorize roof access for another. For a leak over inventory, controls, or active equipment, agree on interior protection before opening the membrane. Temporary cover and permanent repair need separate closeout notes. A commercial repair scope should record the tested boundary, material, access plan, and next action so tenants and the owner can distinguish completed work from a deferred item.
Use the local market without assuming a roof type
Rio Rancho’s Industrial Park sits just south of Northern Boulevard at NM 528, within an area of concentrated industrial development. NM 528 and Southern Boulevard also carry commercial activity in the southern city. Intel’s Rio Rancho operation produces advanced semiconductor packaging and interconnect technologies, but an employer or process description does not establish roof construction at a neighboring property. We identify each roof system from markings, plans, and field details, then map the access route and equipment that influence the work.
Summer exposure, seasonal hail, and monsoon bursts all affect inspection timing. Quarter-size hail was reported in the Rio Rancho area during a 2018 severe storm. One July storm left more than two inches near Enchanted Hills in about an hour, while an August burst in northwest Rio Rancho neared a three-inch hourly rate. At the facility, we check seams, edge metal, drains, equipment, and wall transitions for observed damage. A drain and scupper inspection checks the bowl, overflow, and membrane tie-in, while testing shows whether water reached concealed insulation.