
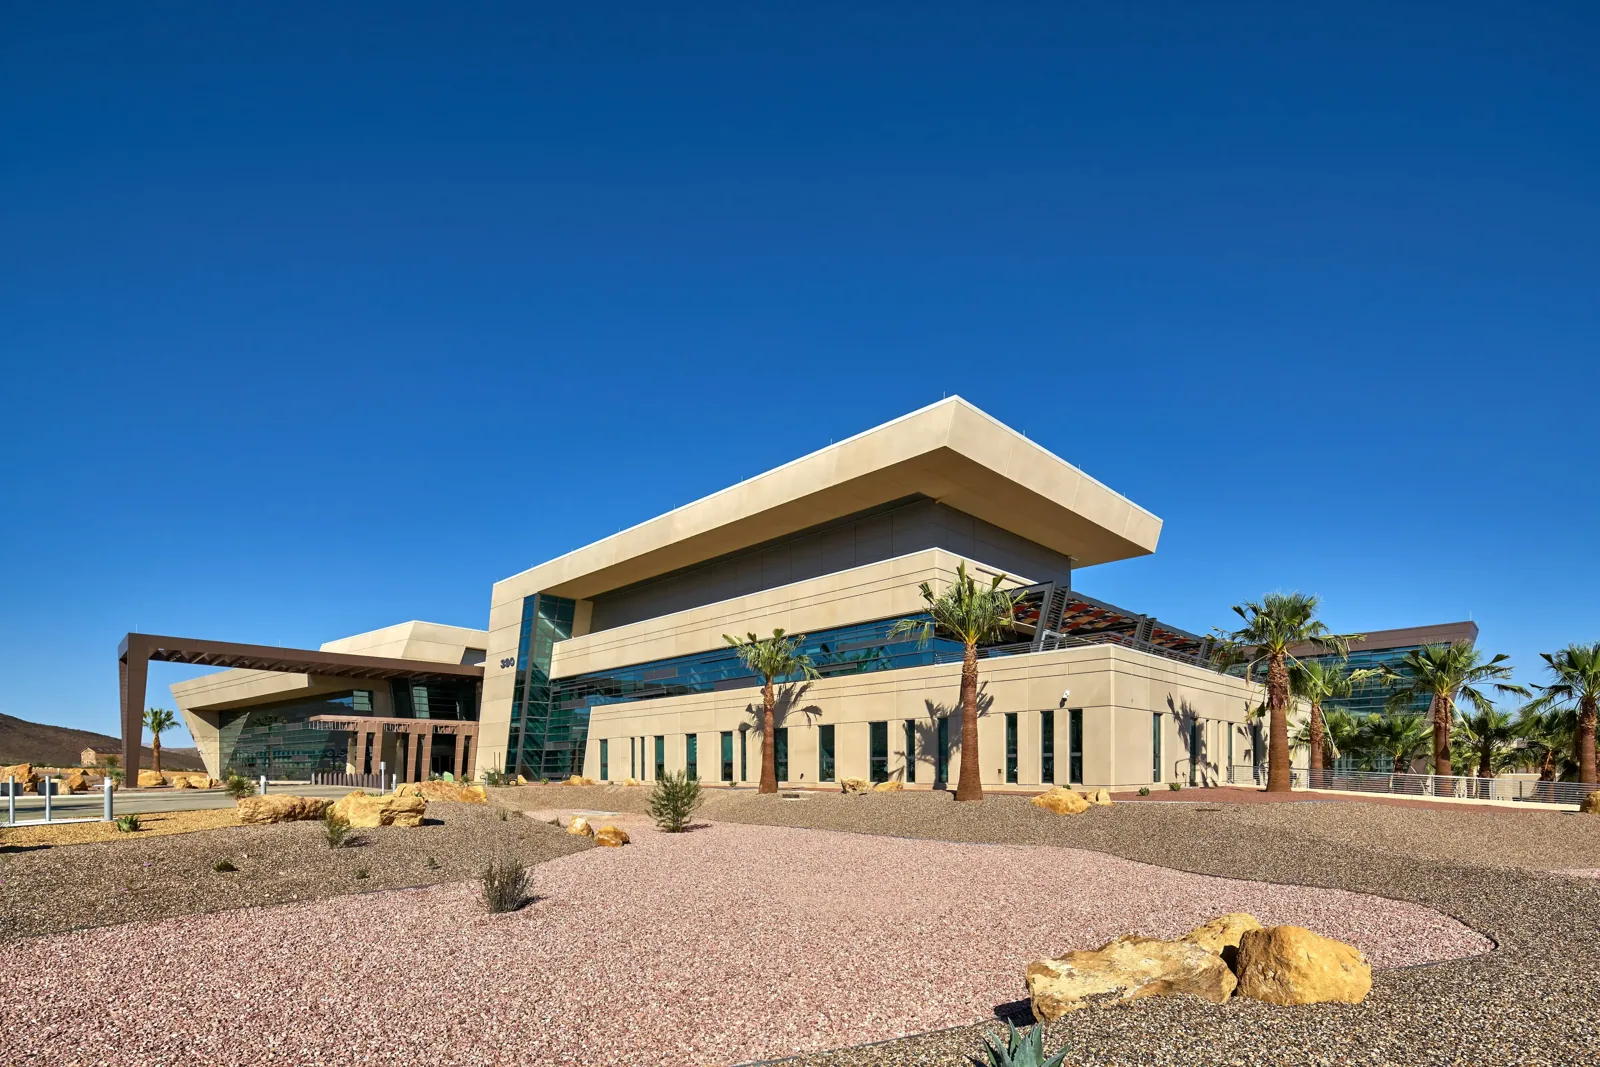
Hospital Roofing in Rio Rancho, NM
A leak above a treatment room can place several systems on one repair path: membrane, fire or smoke controls, ventilation, and interior protection. Hospital roof work therefore starts with the clinical contact and the area below the roof zone. In Rio Rancho, summer heat and sudden monsoon rain also make a secure daily closure essential. We map the assembly, identify the approved access route, and set a tested boundary before work is authorized.
The first walk records the roof system, access limits, drain route, and any earlier repair beside the reported leak. If the work touches a critical service line or fire-control interface, the responsible engineer confirms the system boundary before removal. A test that cannot fit the current operating window is listed as deferred rather than silently omitted. The hospital can then authorize a return visit with the right department present.
Protect clinical operations
Hospital staff identify patient-care areas, sensitive equipment, sterile or controlled zones, emergency access, and spaces that cannot tolerate dust or water. We agree on roof entry, escort, staging, and notice requirements before moving materials. A test opening is located and approved in advance, with interior containment and a weather-tight closeout defined. If a clinical area changes status, the facility contact can pause the sequence and confirm a safe new window.
The Raymond G. Murphy VA Medical Center in Albuquerque has multiple buildings and emergency, primary, and specialty services. That regional campus shows the range of functions a healthcare property can coordinate, but it does not establish the assembly or work conditions at another facility. Each hospital sets its own controls. A medical office roof review addresses clinic scale, while a hospital project needs added coordination across care wings and service departments.
Trace entry with room and roof records
A ceiling leak can travel from a roof opening before appearing in a room, corridor, imaging area, or equipment space. We compare the report with drains, seams, curbs, skylights, parapets, and previous repairs. The hospital identifies interior zones and any asset needing immediate protection; the roof team traces the outside path. A stain alone does not prove which insulation or deck area is wet, so testing follows where the result affects the repair boundary.
We label photos with the building, roof level, zone, and detail. If screens, plant, or locked access block an area, that limit stays in the report. A commercial roof inspection can document visible conditions, and a moisture survey may prioritize further testing. The record distinguishes confirmed water entry from suspected moisture and from a section not reached.
Coordinate equipment and life-safety interfaces
Hospitals depend on roof-mounted air handlers, exhaust, medical-gas supports, communication equipment, and electrical pathways. We identify which systems serve critical areas and coordinate any shutdown with the responsible engineer. Roof details around units need inspection for movement, flashing failure, and water trapped at the curb. If a unit is replaced, its final position and support must be confirmed before the roof is closed around it.
Rio Rancho’s National Guard Training Site includes a readiness center and maintenance shop, a separate institutional property context in the city. It is not a hospital; the useful planning point is to confirm the actual facility’s access, work authority, and roof needs rather than infer them from a location label. A equipment curb assessment can address roof-side interfaces, while a government building plan handles other facility access procedures.