
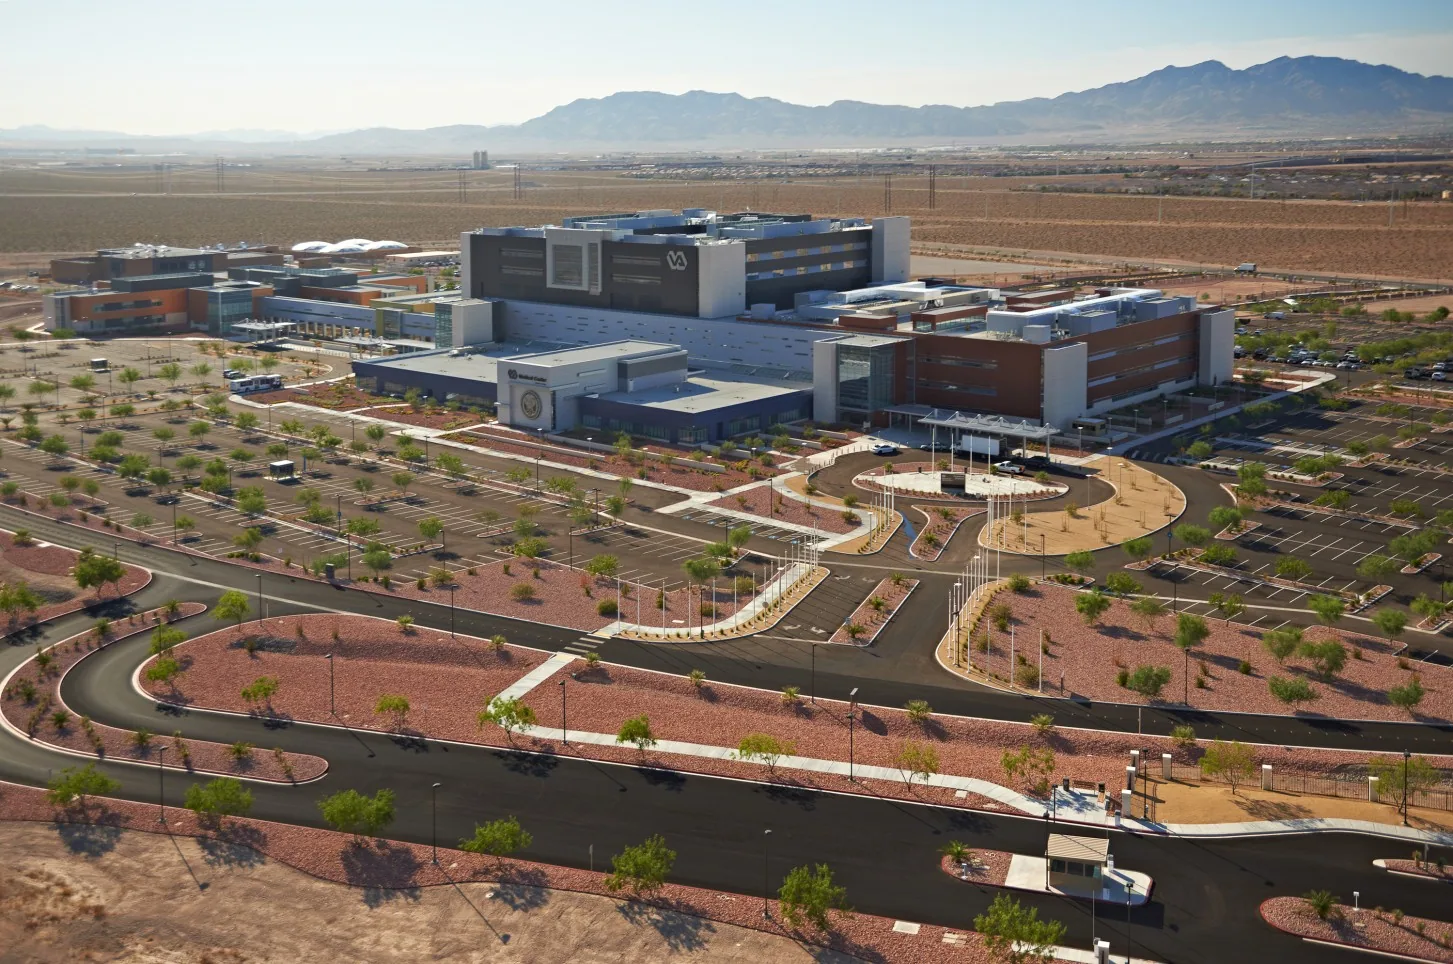
VA Medical Center Roofing near Rio Rancho, NM
A leak above a clinical area can demand immediate protection while the roof team still needs a tested boundary before cutting material. Medical campuses also have emergency access, patient routes, equipment schedules, and multiple buildings that cannot share one assumed roof condition. The Raymond G. Murphy VA Medical Center in Albuquerque has a multi-building campus and provides emergency, primary, and specialty care. We begin with the building and roof zone identified by the facility contact, then map the water path, access rules, and people or equipment below the work. Rio Rancho is part of the same regional service market, where sun, hail, and monsoon rain affect roof inspection timing. The field record determines the system and repair scope for the specific building.
Identify the leak without widening disruption
Water may enter at a drain, curb, parapet, skylight, or field seam and travel before it reaches a treatment room or corridor. We compare the report with roof slope, previous repairs, equipment layout, and accessible interior observations. The inspection map names the roof zone, visible condition, and any area requiring moisture testing or an opening. A commercial roof inspection can distinguish confirmed wet material from a suspected path and identify where access was restricted.
Each building on a medical campus needs its own roof map and material record. An emergency department, clinic wing, administrative building, or support structure may have different access and equipment constraints, but the work order identifies which one is in scope. We coordinate interior review with facility staff and limit entry to locations needed to trace a reported condition. Roof photos use building and zone labels rather than patient identifiers. If the roof zone is inaccessible during patient care, record the limit and arrange an approved return window before setting a final removal boundary.
Protect patient routes and emergency access
The Raymond G. Murphy campus provides emergency, primary, and specialty care, and its emergency department operates around the clock. That operating context calls for a clear work zone, protected entrances, and a daily roof closure that does not obstruct emergency routes. The facility contact identifies ambulance access, loading paths, secure doors, HVAC controls, and spaces needing interior protection. An occupied-building phase plan can sequence the repair by roof area and name the access route that remains open while each section is under work.
Medical equipment and environmental controls may require coordination before a curb, exhaust, or pipe penetration is disturbed. We confirm the vendor responsible for shutdowns and preserve service clearance in the finished detail. If a leak is active, temporary protection can reduce exposure while permanent repair is prepared; the record labels each action and tells staff what area remains restricted. A emergency roof repair should state the immediate protection, the next inspection or testing step, and when the permanent scope will be reviewed with the authorized facility contact.
Plan for Rio Rancho weather exposure
Rio Rancho has recorded intense monsoon bursts and seasonal hail. A July 2018 downpour brought more than two inches near Enchanted Hills in roughly an hour, and a later northwest storm approached three inches per hour. Quarter-size hail was also reported in the Rio Rancho area during a 2018 severe storm. Those conditions make a reliable dry-in and clear outlet path useful planning points, while each medical building still needs its own roof inspection. We photograph actual openings, displaced metal, damaged accessories, blocked drains, and active water rather than assigning a condition from a regional event.
NM 528 and Southern Boulevard are major commercial routes in Rio Rancho, and the Albuquerque VA campus is a separate regional healthcare destination. Delivery and staging details should be confirmed with the actual site contact rather than inferred from the route. On the roof, check drain bowls, scuppers, overflows, curb flashings, and the membrane around each transition. A drain and scupper review can show whether an outlet is blocked or the roof still holds water after clearing. If hail damage is observed, record the test area and actual material condition before comparing repair or replacement.