
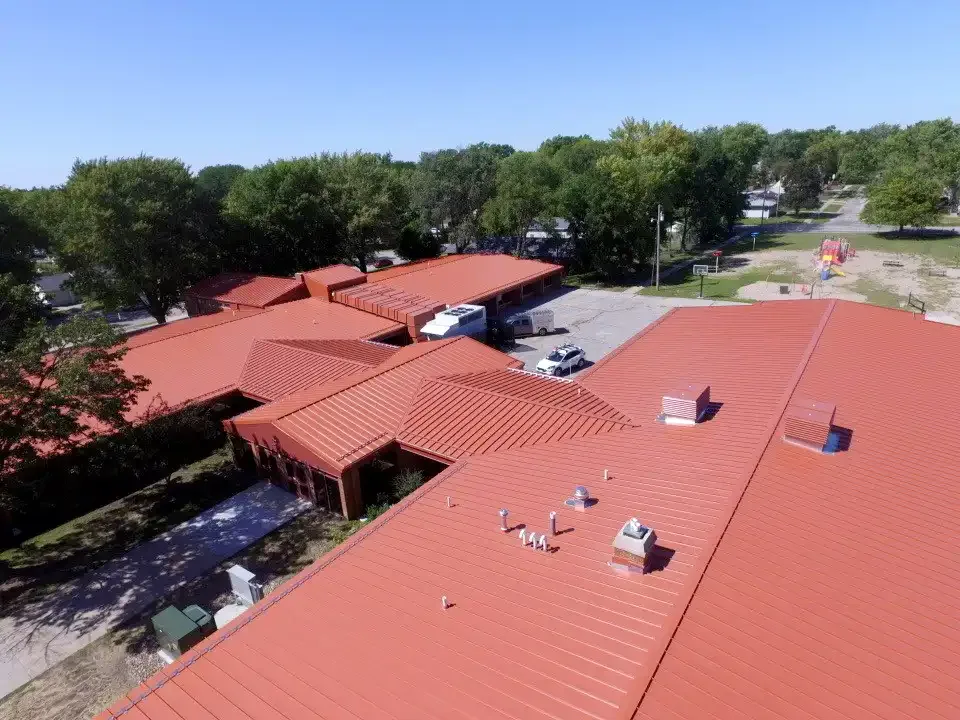
Commercial Metal Roof Retrofit in Rio Rancho, NM
A metal retrofit adds a new support and roof layer over an existing assembly, so the attachment and drainage have to be reviewed before panels arrive. In Rio Rancho, NM, sun, hail, and short heavy rainfall make panel joints, edge details, and runoff part of the design. We inspect the existing roof, document its condition, and coordinate structural review, support spacing, finished height, and flashing transitions with the project team. The facility director receives a boundary between roofing work, structural design, and any existing condition that needs repair first.
Existing Roof Assessment
We inspect the existing metal or membrane roof, fasteners, seams, edges, drainage, and rooftop equipment before planning a retrofit. The survey records corrosion, loose panels, open laps, wet insulation, and prior repairs by zone. If the new frame will span a low-slope assembly, the deck, purlins, and supporting structure need evaluation by the project’s structural designer. A visual roof walk does not establish capacity. We provide field measurements and condition notes so design can proceed from actual roof geometry and attachment points.
Moisture and drainage are reviewed before covering the existing roof. A new support grid cannot correct wet insulation or a blocked outlet simply by sitting above it. We identify areas that require repair or removal and show where access is needed for testing. If the existing roof has a low area, we determine how the retrofit will direct runoff and maintain overflow paths. Each penetration, curb, and rooftop service route is included in the survey. If roof conditions vary, the plan separates zones rather than treating the full building as one uniform deck. We note locations where existing curbs, skylights, or piping interrupt the support layout and compare them with the proposed panel runs. The designer can then review clear spans, attachment points, and areas that need a separate transition. We photograph representative edge and field conditions, measure elevations where the new frame meets existing construction, and list dimensions that still require confirmation. A retrofit decision should not depend on a single roof walk when drawings, structural review, or a test opening remain necessary.
Support and Attachment Plan
Retrofit design begins with the panel profile, support system, attachment, structural loading, movement, and the building’s roof geometry. We coordinate support spacing and fastening with the designer’s calculations and approved details. The new frame must transfer loads to structural members, not depend on a thin roof sheet that was never designed to carry them. We confirm how the support system meets parapets, eaves, ridges, and adjacent low-slope areas. The project drawings identify materials and connection points before installation.
Standing seam panels allow movement along their length, so clips and end conditions need to match the panel system. A retrofit over membrane roofing has different support and flashing requirements. We compare the proposed assembly with standing seam metal roofing and the existing EPDM roof where those systems are present. We do not choose retrofit simply because an old roof leaks; the existing surface, structural review, and planned maintenance access determine whether this path is suitable.
Height and Water Path
Added framing changes the roof height and can alter where water discharges. We map drain bowls, scuppers, gutters, overflow routes, and adjacent wall heights before setting the edge detail. At a parapet, the new panel and flashing must terminate without trapping water behind the existing cap. At an eave, the panel should discharge into a gutter designed for the new runoff path. Low-slope transitions need a compatible flashing that controls water across both roof systems. If the new surface raises the outlet or blocks an overflow opening, the design changes before installation.
Rio Rancho has experienced localized monsoon bursts near Enchanted Hills and northwest areas. We use that context to review runoff capacity and detail transitions, then verify the actual roof slope and outlet. Hail has also been reported in the city; after installation, we inspect panel seams, fasteners, and flashing for actual displacement or puncture rather than infer damage from a surface mark. Drainage stays on the closeout map so a facility team can inspect gutters and downspouts after a storm. A drain and scupper review may be needed before a retrofit is released for construction.