
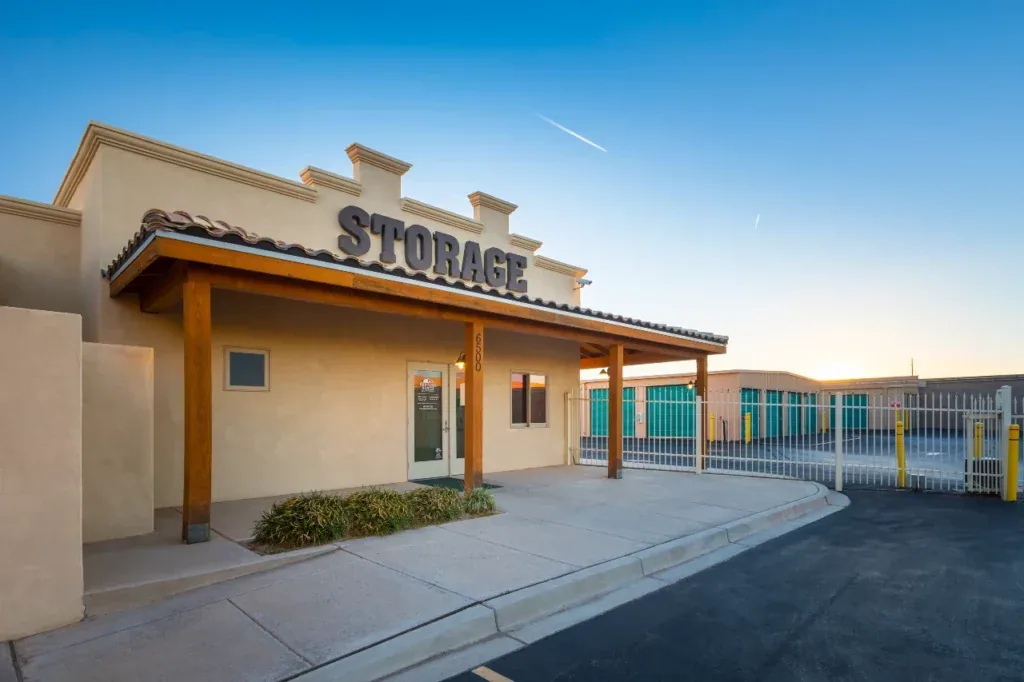
Commercial Roofing in Unit 10 Westside, Rio Rancho, NM

A water path that crosses a roof addition can complicate the repair boundary before any membrane is cut. Rio Rancho Unit 10 is a growing westside planning area with future commercial development tied to Rainbow Boulevard and Westside Boulevard. Its adopted plan identifies neighborhood retail and commercial services, including office and medical-office development, along Unser and Westside. It also calls for preserving roadway connections and identifies future school and community-facility needs. We inspect the actual property, verify its roof and access, and document the tested zone rather than treating planned development as existing building inventory.

Plan around a changing westside area

Unit 10's plan describes future land uses and transportation connections; it does not state which commercial buildings are complete or what their roofs contain. We confirm the site contact, gate, hatch, roof plan, occupied areas, and available staging point before setting a work date. If nearby roadway or pedestrian routes remain active, the owner helps identify the safe approach and any limits on lifts or deliveries. An occupied-building work sequence can set protection, access, noise, and dry-in steps around the property's operations.

The plan ties future commercial activity to Rainbow Boulevard, Westside Boulevard, and Unser. A roof contractor still needs a building-specific access route and approved window; the named corridors do not tell us where a hatch or loading area is. We map each roof section and confirm whether additions have different membranes or earlier repairs. The Los Diamantes Business Park area is a separate Unit 10 planned district, while the Rainbow Business Park has its own boundaries and access standards.

Verify roof layers before selecting material

A roof here may carry a thermoplastic or rubber sheet, asphaltic layers, or metal. The Unit 10 plan does not identify an installed membrane. We compare product records with seam shape, attachment pattern, flashing, and surface clues, then mark any uncertainty. A previous overlay can leave multiple layers and different conditions across one roof. The roof inspection records the assembly by zone and identifies where a test opening could change the repair decision.

A leak report provides a starting location, not a proven roof opening. We trace the water path toward a seam, curb, pipe, wall, or drain, then probe likely details and inspect nearby patches. If moisture below the membrane may affect work size, testing can locate the area for a controlled opening. We record what was visible and what was confirmed. A moisture survey may help target that investigation, but the method and limitations stay in the report.

Check roof details under local exposure

Rio Rancho experiences strong summer sun, heat, seasonal hail, and short monsoon downpours. Heat can affect surface temperature during an adhesive or weld repair; hail marks require direct inspection before they are treated as a breach. We look at field seams, terminations, edge metal, penetrations, and drain transitions for a cut, split, or movement. The hail damage review maps confirmed impact damage separately from surface observations.

Albuquerque's normal rainfall peaks in July and August; Rio Rancho has also experienced localized high-intensity storms. That seasonal context makes clear drains and overflows useful before monsoon rain. It does not determine the condition of a Unit 10 roof. We inspect the actual bowls and low areas, then check whether water drains after debris is removed. A drain and scupper service documents the outlet. If water stays after flow is restored, a ponding-water assessment checks slope and underlying insulation before the repair boundary is expanded.

Compare a repair with a larger scope

A single opening on stable membrane can support a localized repair. Repeated leaks, wet insulation, failed attachment, or brittle material across several zones may call for restoration or replacement. We measure each affected section, inspect edge heights, note equipment clearances, and identify any occupied area below. Cost and timing depend on access, removal, insulation replacement, temporary dry-in, debris handling, lift availability, and the owner's work window. A commercial roof repair names the verified defect and test; a replacement estimate separates tear-off, new assembly, and tie-ins.

If coating is considered, we identify the existing substrate, test adhesion, inspect moisture and drainage, and repair open details first. Coating cannot correct a blocked drain or wet insulation. A restoration assessment lists preparation and suitability at the tested area. Because Unit 10's plan anticipates future neighborhood retail, office, and medical-office functions, we discuss safe access and interior protection with the actual owner, without assuming a future land-use designation describes a roof that is already built.

Keep the property record field-based

Closeout includes the confirmed membrane, materials used, test performed, restored seam or flashing, photographs, roof-zone label, and any item that remains open. We distinguish a temporary patch from permanent repair and note limitations where equipment or access prevented a complete check. If the owner supplies warranty or project documents, we review them before changing a protected detail. A condition report can preserve the marked plan and repair history for later maintenance decisions. We update the zone map after any permanent repair is tested.

Unit 10's plan calls for roadway connections to remain part of westside growth and identifies future school and community-facility needs. Those are planning facts, not a current list of occupied buildings. At a roof project, we ask the facility contact about active routes, delivery hours, and any sensitive space below. If future HVAC, solar, or electrical work disturbs the roof, its date and location belong with the repair record. That keeps the next inspection focused on the right zone rather than repeating tests in an area already documented. We include the access point, work date, and repair material in the record so facilities staff can locate the detail after later service activity.

To request an inspection, share the building location, roof plan, reported concern, available records, access contact, and operating limits. We confirm the safest entry and staging sequence. If water is entering after hours, our crew can respond at night, on weekends, and on holidays. We protect the interior, stabilize the opening, and document temporary work separately. Permanent repair follows after the membrane, substrate, and test boundary have been verified.

Common Questions About Unit 10 Westside

Is commercial development already built across all of Unit 10?

The adopted plan describes future commercial, office, medical-office, school, and community-facility needs. It is not an inventory of completed properties. We inspect the building the owner identifies and confirm its roof and access on site.

Which Unit 10 corridors matter for roof service access?

The plan ties future development to Rainbow Boulevard, Westside Boulevard, and Unser. The facility contact confirms the actual gate, delivery path, roof entry, and safe staging location at the property.

How do you distinguish a roof leak from condensation?

We compare the report location and timing with roof details, indoor conditions, penetrations, and moisture findings. A stain alone does not establish a membrane opening. Testing and inspection record whether roof water entry was confirmed or another cause needs review.

Can you work while nearby schools or community facilities are in use?

We coordinate with the owner on approved access, noisy tasks, routes, and protection below. The plan's future needs do not establish which facility is active, so the site contact provides current occupancy and work-hour limits.

What information is needed to compare coating and replacement?

We need the roof plan, verified substrate, moisture results, seam and flashing condition, drainage, access, and work schedule. Those conditions determine whether coating preparation is suitable or whether wet layers and repeated failures call for replacement review.

Arrange a Unit 10 Westside roof inspection

Send the property location, roof plan, reported issue, product records, access contact, and work window. We will verify the roof system and document the tested repair boundary.