
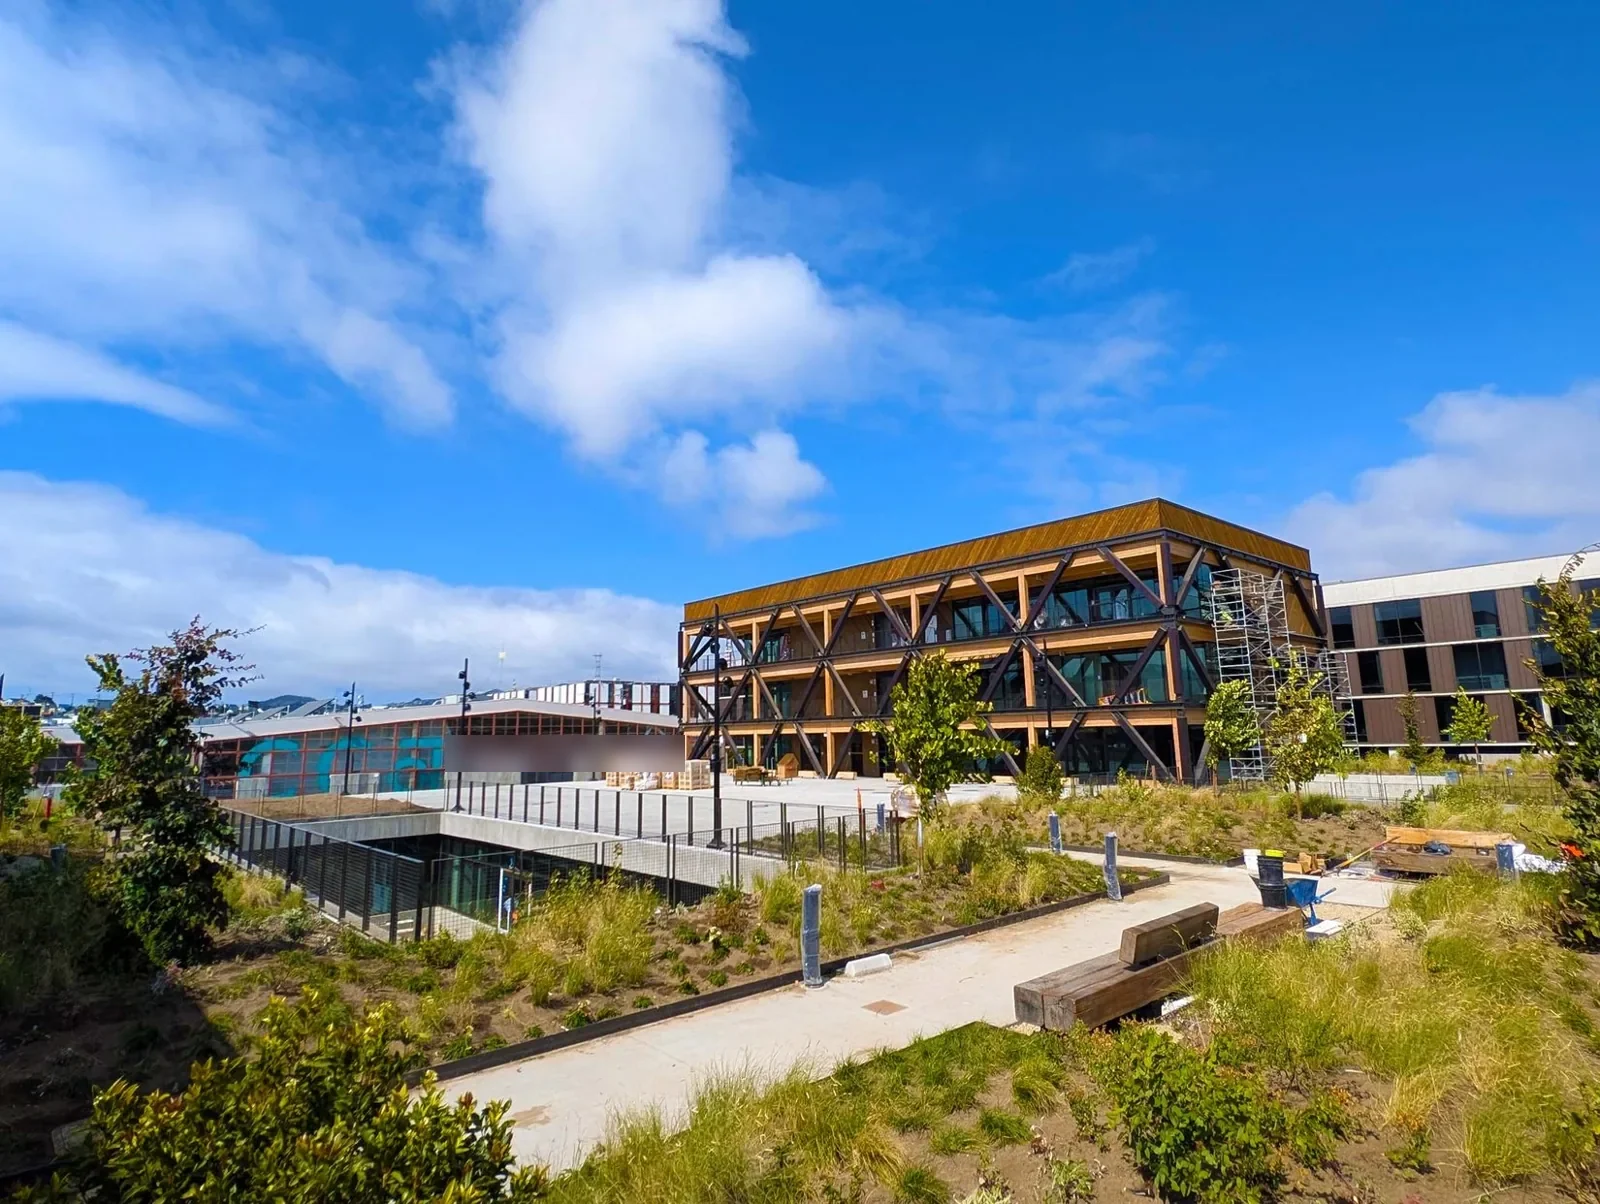
Commercial College and University Roofing in Rio Rancho, NM

A curb flashing that shares a roof zone with a laboratory exhaust needs a measured boundary before a crew cuts the membrane. College and university buildings can combine classrooms, offices, labs, libraries, residence areas, and event spaces, each with its own access and operating rules. Rio Rancho’s Campus Centre is a planned education and mixed-use area north of Paseo del Volcan; its master plan allocates space for a proposed UNM campus, a central business district, commercial uses, and employment. The university proposal is part of future planning, not an operating campus. We inspect the actual building, identify its roof assembly, and coordinate work around verified access and equipment needs. A roof review in Loma Colorado begins with the roof concern, site contact, and available records.

Map each building and roof zone

A campus property list does not replace a roof map. We identify each structure, membrane type, roof height, drain layout, equipment grouping, and access point before comparing findings. A library wing can have different additions and repair history from a lab, gym, or administrative building. Photos should show both the defect and enough surrounding context to locate it at a later visit. A commercial roof inspection can distinguish open seams, loose flashing, wet insulation, and conditions that need testing from areas that remain inaccessible.

We inspect the termination, cover flashing, movement joint, and drainage route rather than applying a patch over the visible line. If water appears on a ceiling below a different wing, we trace the path through slope, seams, curbs, and drains before setting the removal limit. The report names the tested area and the layer observed. It does not transfer a finding from one building to another simply because facilities staff manage them together. That distinction keeps a capital plan tied to the actual roof assembly and its evidence.

Protect instruction and research schedules

Class schedules, laboratory work, library hours, deliveries, events, and residence access can affect roof staging. Before mobilization, the site contact identifies occupied rooms, restricted areas, equipment that must remain available, and routes students or staff use below the work zone. We confirm where lifts can set up, which roof hatch is approved, and when material movement can occur. A phased occupied-building plan can sequence a project by roof area when the assembly and forecast support a secure stopping point each day.

A short leak repair over a classroom may need less staging than work around rooftop air-handling equipment serving a lab. We coordinate any unit shutdown with the responsible facilities group and identify how the curb and flashing will be restored before the equipment moves. If the project spans terms, each phase needs a temporary edge detail and a record of work left for the next mobilization. Rio Rancho City Center also includes education, employment, commercial, entertainment, and residential components in its planning area. Loma Colorado’s redevelopment framework links school and community uses with nearby public amenities.

Follow leaks through penetrations and drainage

A ceiling mark can sit below a route that begins at a drain, pipe, skylight, parapet, or equipment curb several feet away. We compare the interior report with roof slope, seam direction, previous work, and the nearest outlet. Where the assembly could carry water sideways, we inspect adjacent zones before calling a defect isolated. Targeted testing can identify wet insulation; a controlled cut may be needed if readings cannot set a reliable repair boundary. The drain and scupper inspection records whether the outlet, membrane bowl, overflow, or downstream connection needs separate attention.

Computer rooms, lab equipment, and collections may need protection below an opening, but those interior concerns do not prove the roof source. We coordinate the affected area with the site contact, cover the opening when active water requires it, and distinguish temporary protection from permanent restoration. A dated map should show the location, materials removed, moisture confirmed, and closeout detail. If the room remains dry but the roof detail is visibly open, the record can still support a repair without overstating interior impact. The owner can then plan room access and roof work from the same set of observations.

Choose materials after testing the assembly

Academic campuses often have roof phases from different construction years. We distinguish thermoplastic and rubber single-ply fields from asphaltic multi-layer assemblies, metal panels, and coated sections before selecting a weld, adhesive, patch, or termination. Attachment, substrate, movement joints, and old repair materials affect the detail. If a coating conceals the original surface, a test area can define preparation. A TPO roof system uses welded seams and compatible flashings, unlike built-up roofing; the scope should identify what the crew actually observes.

A localized repair may fit when moisture and failed attachment remain limited. Broad saturation, recurring leakage, unstable substrate, or damaged deck can shift the comparison toward replacement. Recovery is considered only after moisture, layer count, drainage, height, attachment, and current code limits are reviewed. Tear-off exposes hidden layers but requires disposal, interior protection, and a work area that can be made weather-tight. A replacement scope should identify curbs, equipment moves, edge transitions, and any allowance that depends on concealed conditions. The owner should know who approves added removal if an opening changes what the crew can see.

Plan for sun, hail, and short downpours

Campus roof reviews must account for prolonged sun exposure, summer heat, hail risk, and fast runoff during monsoon storms. Near Enchanted Hills, one July 2018 event delivered more than two inches in approximately an hour; a different storm in northwest Rio Rancho neared a three-inch hourly rate. These regional conditions help set inspection timing, while each campus building still needs its own seam, curb, drain, and edge-metal observations. We document visible changes rather than assuming a storm affected every roof zone.

Campus Centre’s planned routes include Paseo del Volcan, Unser Boulevard, and King Boulevard, which can shape how crews reach a future district site, but the roof access plan still depends on the specific property. Heat also affects safe work hours and the surface conditions needed for adhesives or coatings. We set a work window around forecast conditions, confirm material handling requirements, and identify the largest area that can be opened and closed within the shift. A school roof record may share campus reporting practices, while a university project often needs separate research, event, or residence access coordination. A hospital roof scope also needs its own life-safety and equipment access plan.

Close the roof file by building

At closeout, record the building, roof zone, installed material, repair boundary, photos, drain observations, and any item left under monitoring. Keep the report with the roof plan, equipment work orders, test results, and the next review date. If the work was phased, show how the completed edge ties into the section still awaiting renewal and what temporary detail needs attention. A condition report can preserve those findings for facilities and capital staff without combining separate structures into one assumed condition.

Common Questions About Commercial College and University Roofing

Is a UNM campus already operating in Campus Centre?

No. The master plan reserves a large portion of the area for a proposed UNM campus. We base a roofing scope on an existing building and its verified roof conditions.

Can a university building stay open during roof work?

Often, when work is phased and access, noise, protection, and daily dry-in are coordinated with the facility contact. Labs or special-use rooms may need their own shutdown window.

What if two campus buildings share a maintenance team?

We keep roof maps, conditions, photos, and repair limits tied to each structure. Shared staffing does not make the assemblies or findings interchangeable.

How do you handle a leak near research equipment?

We identify the room and roof zone, coordinate protection with facilities, trace the water path, and test concealed layers when they could expand the repair boundary.

What should a phased reroof closeout record?

It should show completed roof zones, system and tie-in details, photos, unresolved areas, temporary edges, and the condition that should trigger the next phase.

Schedule a campus roof review

Share the building contact, roof concern, access restrictions, and roof or repair records. We will inspect the relevant zone and document a repair boundary that fits the verified facility schedule.