
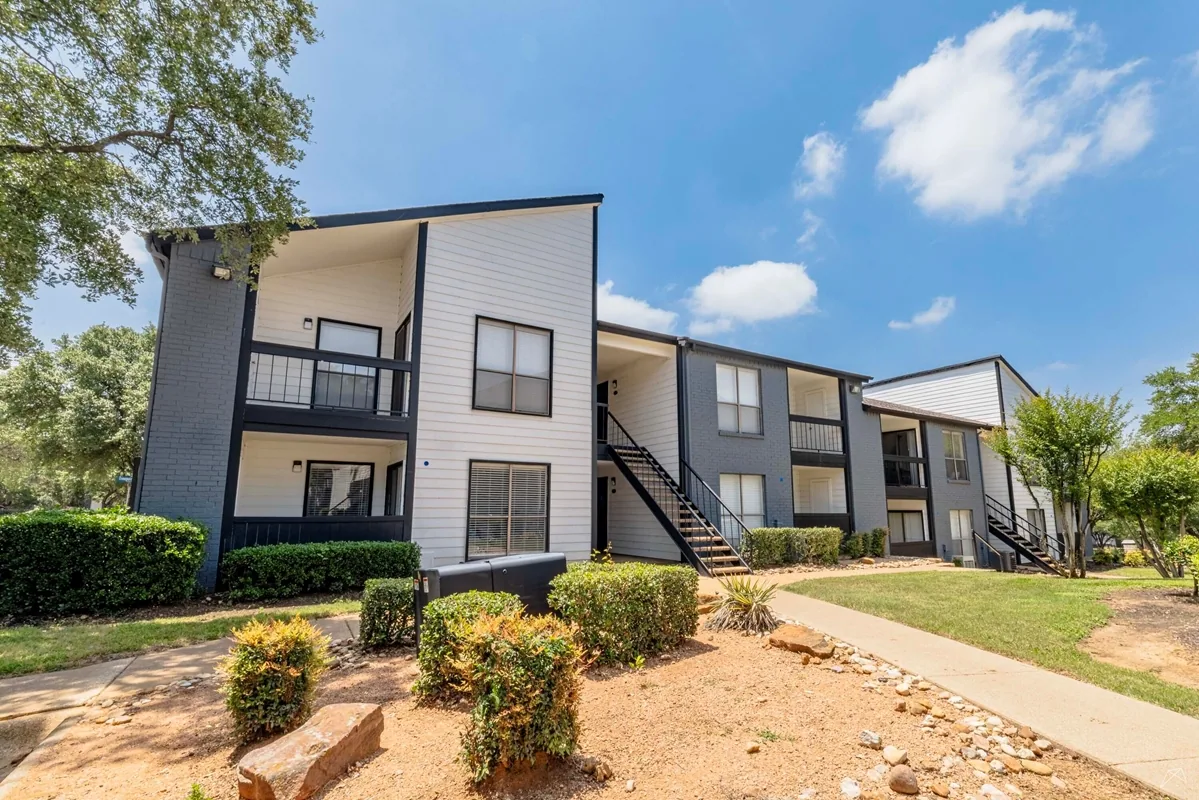
Commercial Apartment and Multifamily Roofing in Rio Rancho, NM

A split at a parapet return can send water along a wall line before it reaches a corridor ceiling. Apartment and multifamily roofs also carry exhaust, HVAC equipment, drains, access walkways, and penetrations serving occupied units. Rio Rancho’s Tierra del Oro plan includes residential types alongside about ten acres of commercial use, while Loma Colorado is planned as a mixed-use area with housing, schools, and public amenities. These plans describe district development, not the roof type or condition of a particular apartment property. We inspect the actual assembly and map the reported area before choosing a repair boundary. A roof review in Tierra del Oro starts with the property contact, access instructions, and available roof records.

Connect unit reports to roof zones

A ceiling mark in one apartment can follow a drain, curb, seam, or parapet before it appears inside. We record the unit or common area, date, weather conditions, and any recent equipment work, then compare that report with roof slope and membrane details. One leak does not show whether insulation is wet across a whole building. Photos and a roof map identify the observed area, locations that need testing, and zones that remain inaccessible. A commercial roof inspection can establish whether the defect is local or whether a controlled opening would change the work limit.

Multifamily buildings may have rooftop equipment grouped over several sections, with exhaust lines and service paths crossing the field membrane. We inspect the flashing around each curb, the condition of the nearest seams, and any places where technicians walk or stage tools. If an addition meets an older roof, a transition can change elevation, material, and runoff direction. The building file should identify each roof section separately. A repair on one parapet or stair tower does not become a general condition statement for all units or buildings in a managed portfolio.

Protect residents and building access

Occupied units require a clear plan for roof access, lift staging, noise, debris, and any interior protection. The property manager identifies resident notices, accessible entries, parking, fire lanes, roof hatches, and rooms below the planned opening. We set the work area and daily dry-in point before removal begins. A phased occupied-building schedule can separate roof sections so unaffected entries and common areas remain usable when the tie-ins and weather permit. A senior-living roof review also needs resident-aware access, while a hotel roof plan adds guest-turnover timing.

Some repairs can be completed without entering an apartment, while leak tracing or interior protection may require access arranged through management. We identify which units may be affected and limit entry to the necessary rooms. If a test opening finds wet insulation, the manager can coordinate temporary protection and any ceiling response while the roofer documents the assembly. Material delivery and waste removal should use an agreed route and time. A resident notice should describe the affected zone and access interruption directly, without promising that every unit will stay free of noise or a short schedule change.

Check parapets, drains, and shared equipment

Water can enter at a coping joint, wall termination, roof hatch, drain, or equipment curb, then travel along a deck before showing at a unit ceiling. We check parapet metal and membrane termination, inspect strainers and drain bowls, and trace the runoff path to the outlet. If a scupper or overflow is blocked, it may need separate service from a low roof area that continues to hold water after cleaning. A drain and scupper review can document the outlet and membrane connection rather than stopping at debris removal.

Shared HVAC lines, exhaust, and electrical supports can create several roof transitions on one building. We identify which unit the curb serves and whether a recent vendor visit changed flashing or left a fastener, tool, or unprotected walking path. A mechanical fault and a roof leak can happen near the same equipment without sharing a cause. The scope notes which trade restores the unit, which trade restores the membrane, and what each party checks after work. That detail matters when future service uses the same hatch or crosses a repaired seam.

Set timing around heat, hail, and monsoon rain

Apartment buildings in Rio Rancho face strong ultraviolet exposure, summer heat, seasonal hail, and short periods of heavy runoff. An Enchanted Hills storm in July 2018 delivered over two inches in about an hour; a later northwest storm approached a three-inch hourly rate. Those regional conditions inform seasonal planning, but the property inspection controls the response. We look for impact, debris, open laps, loose edges, and active water, and confirm that the crew can close the roof securely each day.

Heat, wind, and moisture also affect safe access and the conditions needed for a patch, weld, or coating. After a storm report, we document visible conditions at the apartment building and note any test needed to confirm hidden moisture. A hail damage assessment can identify the roof zones checked and the detail that requires repair. Loma Colorado’s planned mix connects housing with schools, the sports complex, library, aquatic center, and parks, so district activity may shape access as projects develop. The manager still provides current resident and delivery constraints for the property itself.

Compare a local repair with full renewal

Apartment portfolios can include different roof phases and replacement materials. Establish whether each zone is a welded thermoplastic sheet, rubber membrane, asphaltic multi-layer build-up, metal, or coated assembly, then match the patch and flashing to it. Repairs need a sound tie-in; a test area may expose concealed layers under coating or prior work. Wet insulation, loose attachment, or deck damage can extend removal beyond a visible puncture. A TPO roof system needs a compatible weld and flashing detail, not a generic sealant layer.

Repeated leaks, broad moisture, unstable attachment, or deck deterioration can make replacement more practical than continued local repair. Recovery is considered only after reviewing existing layers, moisture, drainage, roof height, attachment, and applicable code. Tear-off reveals concealed conditions but adds debris handling, interior safeguards, and a larger dry-in plan. We compare options using the same roof map, state what remains an allowance, and identify who approves additional removal after an opening. A replacement scope should identify resident notice, parking, lift access, protection below, and the closure point for each phase.

Keep roof history with the property

At closeout, record the building, roof zone, membrane, repair materials, photographs, drain condition, areas not reached, and follow-up date. Keep the report with leak calls, equipment service, prior repairs, and access notes. If an interior finish remains wet, separate that work from the permanent roof repair while connecting the dates and locations. A roof maintenance visit can review seams, drains, walk paths, and equipment flashings before the next seasonal storm period.

If the owner manages several apartment buildings, preserve a separate condition record for each roof even when work is scheduled under one project. Note any temporary cover that remains, the person responsible for follow-up, and the condition that would trigger another visit. This gives a new property manager a useful handoff: what was observed, what was repaired, which section remains concealed, and whether the next action is an inspection, test, or broader renewal discussion.

Common Questions About Commercial Apartment and Multifamily Roofing

Can residents stay in their units during reroofing?

Often, when access, noise, interior protection, and daily dry-in are planned by roof section. The property manager identifies any room or entry that may need temporary coordination.

Why can a ceiling leak appear away from the roof opening?

Water may follow deck flutes, insulation, or a roof slope before it becomes visible. We compare the unit report with drains, seams, curbs, and parapets.

Do you need to enter apartments to inspect the roof?

Not for every roof assessment. Interior access is arranged only when it helps trace a reported condition or protect a space below the work.

How do you handle rooftop HVAC work during a repair?

We coordinate the equipment location and service window, then define which trade restores the curb and membrane. The closeout identifies any follow-up check.

When is a full apartment reroof preferable?

Broad moisture, repeated failures, loose attachment, or damaged deck can support a larger scope. We compare those findings with the sections that remain serviceable.

Set an apartment roof work window

Send the property contact, resident access rules, reported leak locations, equipment work orders, and existing roof records. We will inspect the affected zones and document a clear repair limit.