
Commercial Restaurant Roofing in Rio Rancho, NM
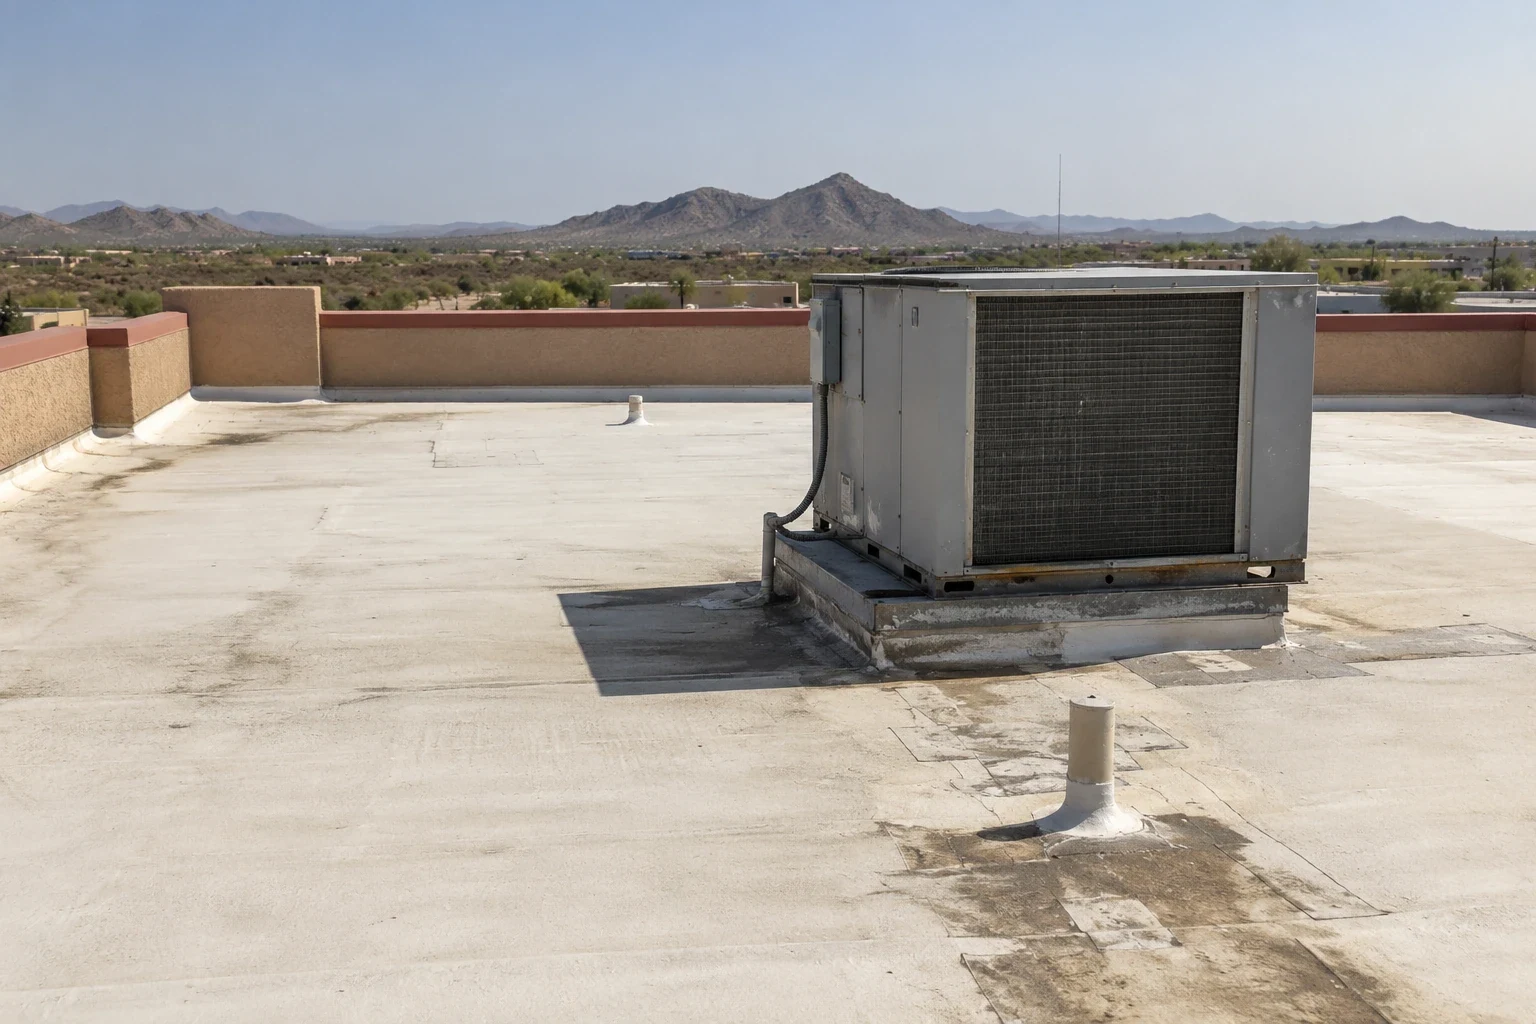
A grease-darkened exhaust curb can hide an open flashing lap beneath the fan housing. Restaurant roofs also carry makeup-air units, refrigeration lines, drains, and service paths, while dining rooms and kitchens remain active below. Rio Rancho commercial strips have historically concentrated along Southern Boulevard and NM 528, and Corrales directs business activity toward the Corrales Road Commercial Area and a separate northwest business district. Those places frame a regional restaurant setting without identifying any roof assembly. We inspect the curb, membrane, and drainage path at the building before naming the repair. A roof visit in the Corrales Road commercial area can be planned around the kitchen and delivery schedule.
Check the exhaust curb and roof surface
Grease and cleaning residue can collect around exhaust discharge, but the surface should be examined before selecting a cleaner, primer, or patch. We identify the membrane and coating, inspect the curb flashing, and check whether the fan base or duct has shifted. Repeated service traffic can scuff the membrane or loosen nearby fasteners. If a leak is reported over a cook line or dining area, we compare its location with roof slope, seams, drains, and prior equipment work. A commercial roof inspection can document the defect and distinguish a curb issue from a separate drain or seam condition.
Each penetration needs a stable connection between the membrane and the curb or pipe. Sealant at the top edge is not a substitute for a properly formed flashing detail. We check for an open lap, split corner, blocked movement joint, failed termination, or membrane damage where a technician works. The equipment contact can confirm the fan model, service history, and any recent replacement, while the roof inspection establishes what changed in the assembly. If residue obscures a weld or seam, controlled cleaning and a test patch may be needed before permanent materials are installed.
Protect meal periods and kitchen service
Delivery windows, prep schedules, dining hours, fire suppression access, and food-service rules shape the roof work plan. The restaurant contact identifies active kitchen equipment, the ceiling area below, and which doors or walkways must stay clear. We coordinate roof hatch access, lift staging, material storage, and any mechanical shutdown before the crew opens a section. A short repair over a back corridor may use a different window from a project above a kitchen or dining room. A phased occupied-building sequence sets the work zone, interior protection, and weather-tight stopping point for each shift.
When an exhaust fan must be lifted or replaced, the mechanical contractor and roofer need a shared plan for the curb dimensions, final position, flashing, and startup. A new unit should not be set over an opening before the roof detail is ready to close. We state who restores the membrane, who tests the equipment, and when the kitchen can return to normal service. If several restaurant spaces share a roof, keep work limits and photos tied to the correct suite. The Rio Rancho City Center plan includes commercial and entertainment uses; the access and operating hours at an individual restaurant still need direct confirmation.
Follow water beyond the kitchen ceiling
Water above a hood line can travel from a drain, parapet, skylight, or seam before reaching the kitchen ceiling. We trace the interior report to roof slope and drainage rather than sealing the nearest visible joint. Drain baskets, bowls, scuppers, overflow paths, and the membrane around each outlet are part of the check. A blocked strainer can be cleared, while a low area that remains may need a different evaluation. A drain and scupper repair records the outlet, water path, and whether flow was checked after work.
If insulation is wet, testing can identify how far water has traveled and whether removal changes the repair boundary. We map the test area and protect the opening before work continues. A temporary cover can limit exposure while the permanent detail is prepared, but the record should show that it remains temporary. In the kitchen, staff can move ingredients or equipment under the affected area and coordinate interior cleanup. The roof scope should state what was actually repaired, what material was removed, and whether the ceiling condition needs another check after the assembly is closed.