
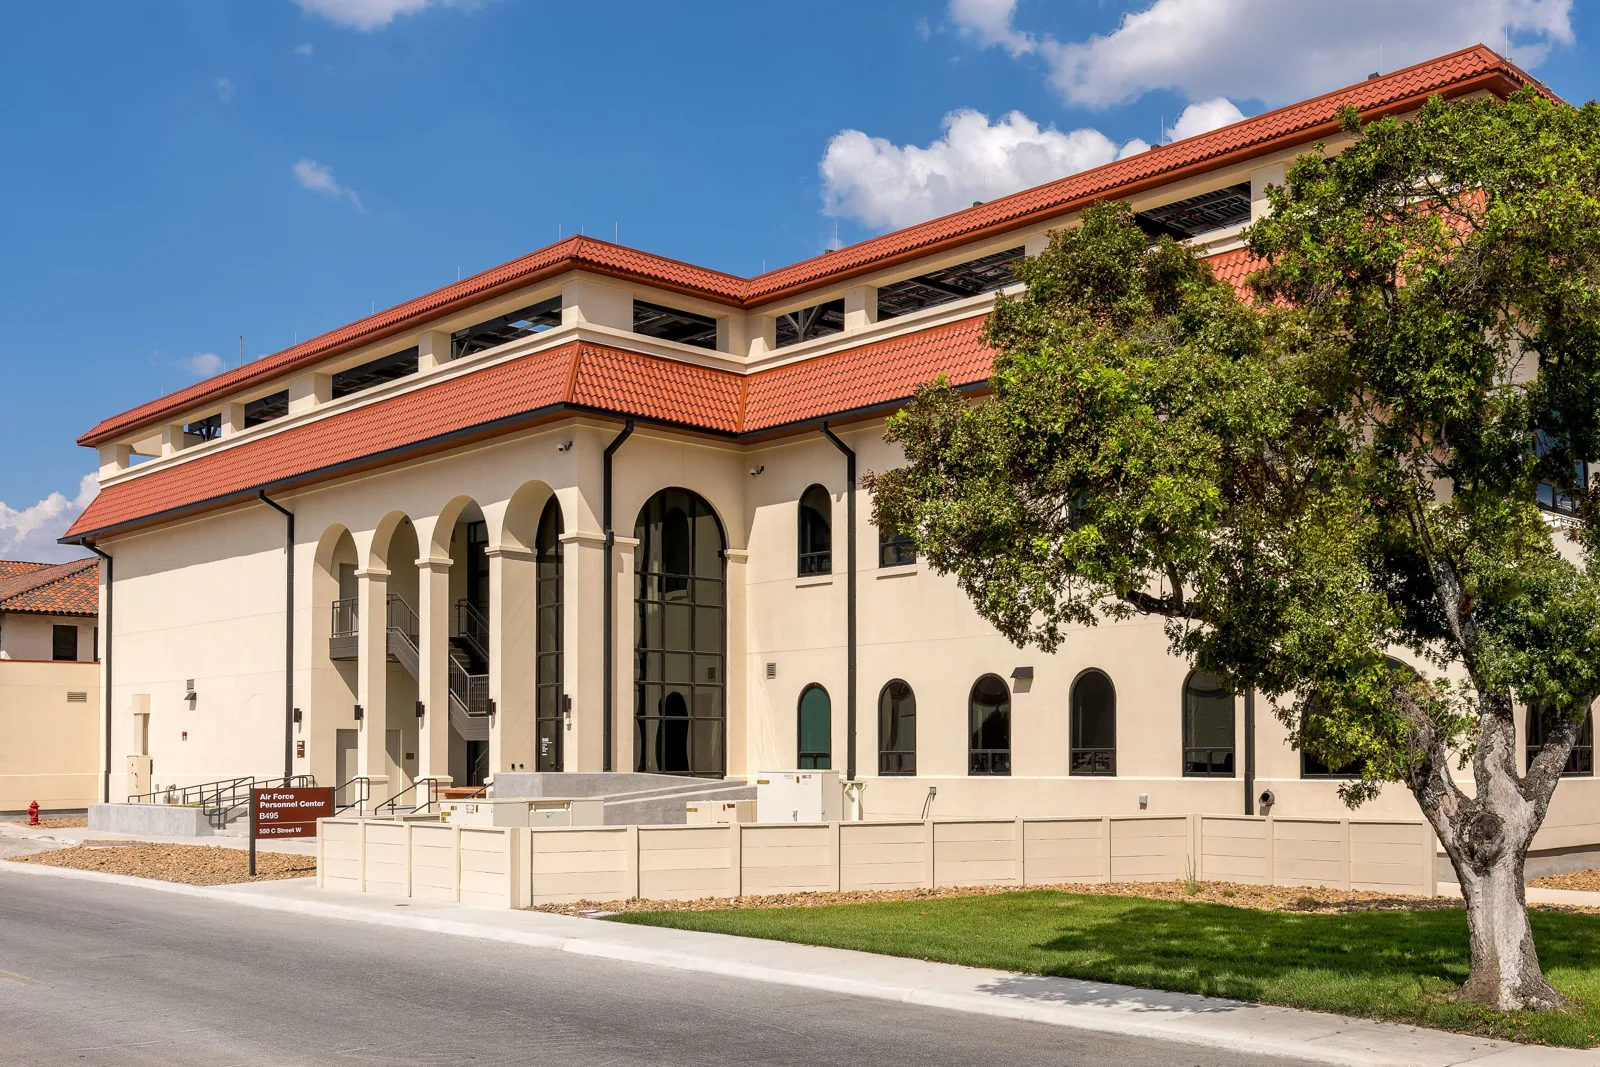
Air Force Base Roofing Services near Rio Rancho, NM

A temporary opening on a controlled facility needs a closure plan before the first panel or membrane is removed. Roof work at an Air Force installation also has to fit access rules, mission schedules, escort requirements, and the design criteria for the asset in scope. Kirtland Air Force Base is in southeast Albuquerque, about fourteen miles southeast of central Rio Rancho. Its mission activity includes research and development testing, readiness and training, munitions maintenance, and base operations. Those functions make coordination essential, but the work package and verified facility list determine which building and roof system are actually involved. We start with the designated site contact, roof records, and access conditions, then map the roof zone, drainage path, and work boundary before setting a repair or renewal sequence.

Confirm entry and work authorization

Base access is part of the field plan, not a detail left for the day of mobilization. The contracting or facility contact identifies badging, escort, vehicle inspection, tool documentation, photography limits, material delivery, and the areas the crew may enter. We confirm which approvals cover roof access and whether equipment staging must remain inside a designated zone. A military installation roof plan can organize these requirements with work limits, daily closeout, and the facility contact responsible for each decision.

Mission schedules may restrict noise, crane activity, or rooftop access at particular times. Before a lift, hot work, or temporary opening, document the review path and who can authorize a change if concealed material changes the scope. The crew follows the approved site rules for the work package, and any added task is reviewed with the authorized contact before the scope changes. A controlled occupied-building sequence can phase areas and identify the stopping point needed to keep the facility weather-tight while preserving access for authorized personnel.

Inspect the specified asset and roof zone

Begin with the facility and roof section listed in the work order, then compare the installed material with the roof plan and closeout record. Check field seams, panel laps, fasteners, penetrations, curbs, wall transitions, drains, and any prior repair. Water may follow a deck or framing member before appearing indoors, so the report ties each observation to a roof zone and interior reference without assuming the visible drip marks the entry point. A commercial roof inspection can record the areas reached, the tested boundary, and any controlled opening required to confirm concealed layers.

We keep each building, system, access condition, and repair history distinct. If a facility inventory includes hangar, administrative, or maintenance spaces, verify the structure from the authorized scope before planning access or material staging. For an identified hangar, hangar roof inspection addresses door clearances and clear-span details; an administrative building roof plan may involve separate public or secure-area controls.

Match repair to the specified assembly

Metal panels, single-ply sheets, built-up systems, and liquid-applied details require different preparation and tie-ins. We identify the installed material, substrate, attachment, and approved repair method before opening the roof. A compatible patch should terminate on stable material, preserve the drainage path, and leave no exposed edge when the work stops. If prior coating or repair hides a seam, testing can establish what remains below. A metal roof retrofit evaluation needs a separate review of panel profile, framing, clip attachment, and load path before a new system is considered.

Repair is appropriate when the defect is local and adjacent material remains sound. Repeated water entry, broad wet insulation, failed attachment, corrosion, or deck deterioration may require a larger boundary. Recovery is considered only after checking existing layers, moisture, attachment, roof height, drainage, and the code requirements for the asset. Tear-off exposes concealed conditions but creates removal, disposal, and dry-in needs. A recover review should state what evidence supports adding another layer and what would change the recommendation after opening.

Set a secure closure for Rio Rancho weather

The regional service area has strong summer sun, seasonal hail, and monsoon downpours that can arrive in short bursts. Rio Rancho recorded quarter-size hail in a 2018 severe storm. Near Enchanted Hills, another 2018 event brought more than two inches in about an hour; northwest Rio Rancho later saw rainfall rates nearing three inches per hour. These events make daily dry-in and drainage review important to the work sequence, while the installation inspection establishes the condition at the asset. We identify how each open section will be protected before crews start removal.

At the roof, inspect strainers, drain bowls, overflows, scuppers, and the membrane or panel connection around each outlet. A drainage review can separate debris removal from repair of a damaged connection or low roof area. Wind and rain exposure also make the temporary perimeter detail important when a section is left between shifts. If secure closure cannot be confirmed within the approved work window, reduce the opening or resequence the task. The closeout note identifies the temporary protection, inspection point, and condition required before the next phase proceeds.

Maintain a controlled closeout record

Closeout identifies the asset, roof zone, material repaired, work limits, photos, drainage observations, and any test or follow-up still required. Record the date, material batch or assembly reference when specified, and the person who accepted the completed phase. Keep access logs, approvals, field observations, and updated drawings in the file approved for that installation. We keep the closeout within the installation’s information controls and distinguish inspection, temporary protection, completed repair, and deferred work. Any restricted access or deferred test remains visible in the handoff.

Kirtland’s host organization supports more than one hundred mission partners, and the installation’s activity includes research, readiness, training, munitions maintenance, and base operations. Those mission details help frame coordination, not the condition of a particular roof. A regional roof assessment in Rio Rancho Industrial Park remains a separate service-area request with its own building and access contact. Keep the military asset scope tied to its authorized records and applicable Unified Facilities Criteria (UFC) requirements. A maintenance review can track roof zones and follow-up dates when the installation’s contract and access rules allow that work. Before the next mobilization, confirm that the approved drawings, access window, and inspection point still match the current task order. If the work sequence changes, update the closeout contact and the location of any temporary protection so a later crew can verify the roof before continuing.

Common Questions About Air Force Base Roofing Services

Can roofing crews enter an Air Force installation without an escort?

Access is set by the installation and the work authorization. The contracting or facility contact should confirm badging, escort, tool, vehicle, photography, and staging requirements before mobilization.

Does an Air Force mission description identify a roof system?

No. We use the authorized asset list, roof records, and field inspection to identify the building, assembly, and work area before choosing a repair method.

How do you keep an installation roof weather-tight between shifts?

The work plan sets the maximum open area, approved temporary detail, inspection point, and person who accepts closeout. If the window changes, the crew secures or resequences the work.

Can you confirm a roof meets UFC requirements?

Applicable UFC criteria and project documents need review for the facility and system in scope. We document observed conditions and installed work against the requirements provided for the project.

What should the site contact provide before a roof inspection?

Provide the authorized building and roof-zone information, access approval, current plans, previous repair records, mission restrictions, and the contact responsible for escort and scope changes.

Coordinate an installation roof assessment

Provide the authorized facility contact, access process, roof records, mission window, and current concern. We will map the roof condition and prepare a secure work sequence within the approved scope.