
National Guard Facility Roofing in Rio Rancho, NM
A failed flashing beside a maintenance area can interrupt equipment use long before a leak becomes visible indoors. Roofing at a National Guard property needs a repair boundary tied to the specific facility, access authorization, and mission schedule. The New Mexico Army National Guard’s Rio Rancho Training Site is within city limits and includes a readiness center, a facility maintenance shop, civil-support operations, tactical training areas, and an obstacle course. We begin with the approved asset and roof-zone information, then inspect seams, penetrations, edges, and drainage before recommending work. The site has three buildings, but that count does not define roof area, construction, or condition. The field record must identify each structure and the details actually inspected.
Set controlled entry before staging
The site contact establishes badging, escort, sign-in, tool documentation, vehicle access, photography rules, and approved staging before the crew arrives. Confirm which entrances, maintenance routes, and training spaces remain active while work proceeds. If a lift or material delivery affects an authorized route, identify the change in the work plan and the person who approves it. A military installation roof sequence can organize access requirements with the daily work limit and weather-tight stopping point.
Readiness and facility maintenance operations can have different schedules. The scope names the building contact and any escort requirement, then separates the readiness center, maintenance shop, and other structures into roof zones. No one should rely on a site-wide roof label to authorize access to a particular structure. A controlled occupied-building phase can keep work within one approved area and identify what must be protected before the crew moves to another section. The schedule also needs a contact who can approve a changed removal boundary if concealed material is wet or damaged.
Inspect each facility as its own assembly
Start with the roof plan and structure identified in the work authorization. We verify membrane or panel type, attachment, visible substrate, field seams, wall transitions, curbs, drains, and prior repairs. Water can travel along a deck or insulation joint before it appears inside a room, so a stain does not establish the entry point. A roof inspection records the building, tested area, photos, access limits, and any controlled opening needed to set a repair boundary.
The readiness center and facility maintenance shop are separate structures within the training site. The recorded opening dates of those buildings do not establish the age or condition of their roofs. For each one, confirm the installed assembly from records and field details, then note whether a test area exposes different layers. If equipment or a support has changed since the roof plan was prepared, photograph that interface and identify who can confirm the current configuration. A drain and scupper review can document outlet condition, membrane connection, overflow path, and any low point that remains after debris is cleared.
Keep readiness and maintenance functions clear
Work limits should preserve access for authorized staff and avoid placing materials across active maintenance routes or training areas. Before opening a roof section, the site contact identifies the rooms or equipment below, interior protection needs, restricted hours, and any task that cannot be interrupted. The crew secures each open edge before ending a shift. If the approved work window changes, reduce the area opened or use the authorized temporary detail before leaving. A roof repair scope should state what is complete, what remains covered temporarily, and who approves the next step.
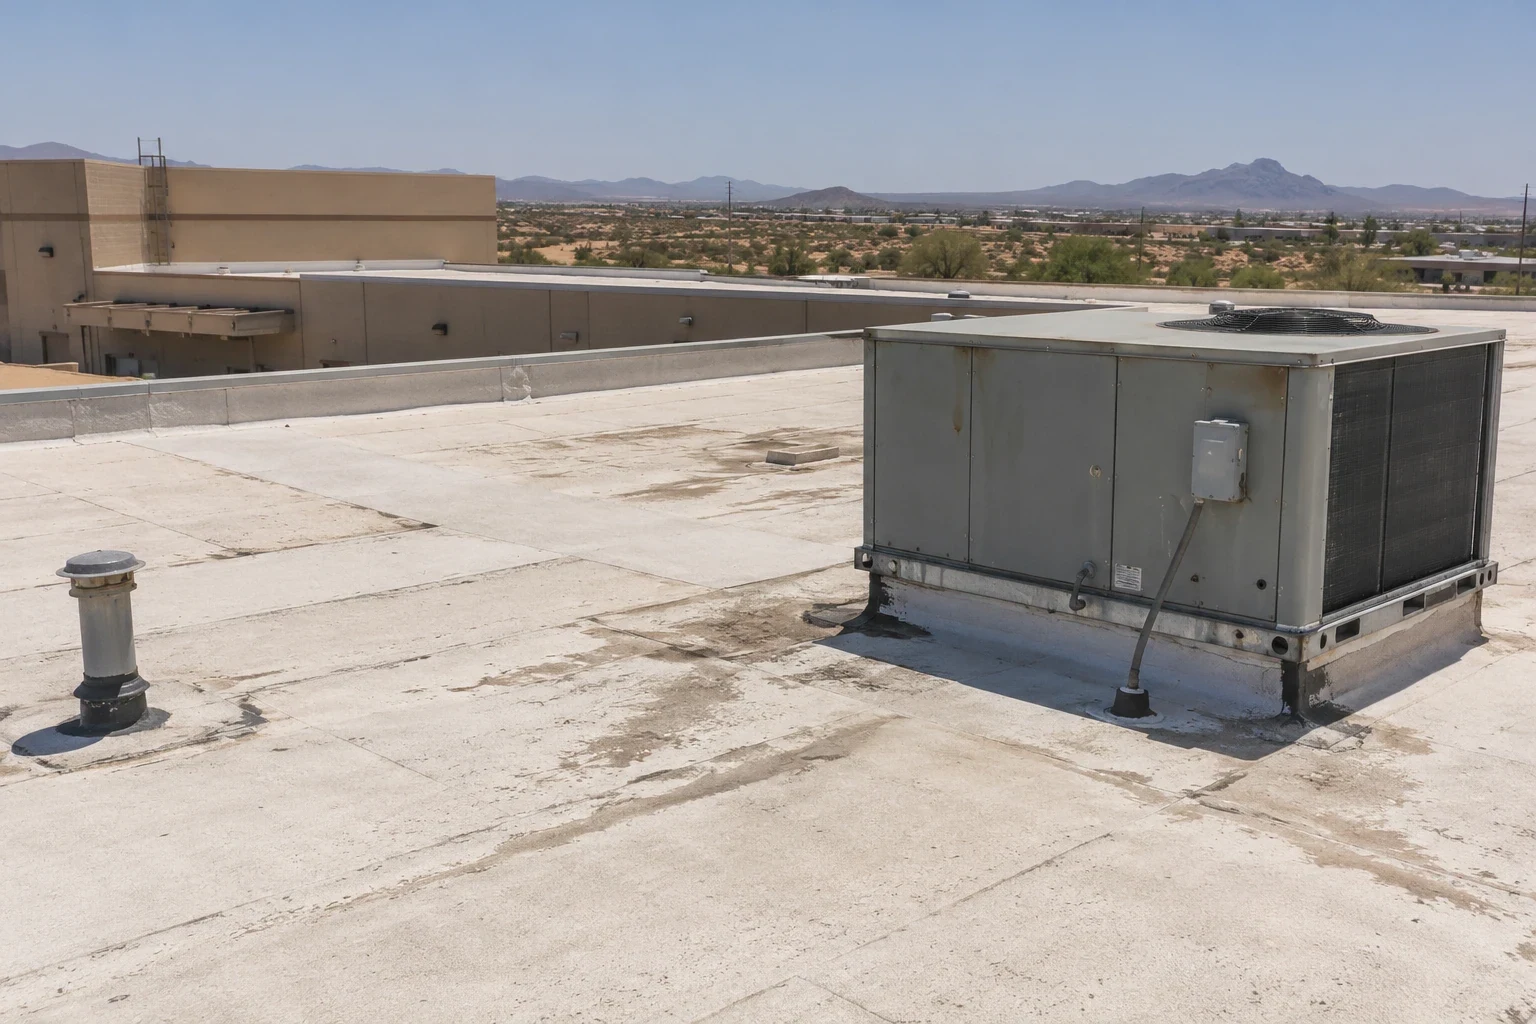
If a mechanical unit or exhaust passes through the roof, coordinate service access with the facility point of contact before disconnecting or lifting equipment. A curb, pipe, or antenna can require a separate flashing and support detail. Document the work by roof zone without placing badge codes, escort procedures, or mission-sensitive details on the roof map. For a broader federal or military project, the design documents may cite Unified Facilities Criteria (UFC) requirements; verify which criteria apply to the assigned roof system instead of assuming a generic detail satisfies them.